US Metro Realty
  • Featured Properties Arizona Oregon Washington
  • Explore Areas
    Market hubs
    Phoenix Metro Arizona Portland Metro Oregon SW Washington Metro Washington View all markets
    Arizona
    Ancala CHANDLER DC Ranch Fountain Hills Maricopa Paradise Valley Rio Montana Scottsdale View all Arizona neighborhoods
    Oregon
    Beaverton BETHANY Bull Mountain Lake Oswego NORTHWEST PORTLAND Quail Creek Quail Hollow Sexton Mountain View all Oregon neighborhoods
    SW Washington
    Camas DOWNTOWN VANCOUVER SALMON CREEK Vancouver View all SW Washington neighborhoods
    More
    All neighborhoods directory
  • Market Reports
  • Our Team
  • About
    About overview Our Company Our Mission Offices & Locations Careers
  • Join Us
  • Contact
  • Log in
  • Sign up
Overview Featured Properties Arizona Oregon Washington
Overview
Market hubs
Phoenix Metro Portland Metro SW Washington Metro View all markets
Arizona
Ancala CHANDLER DC Ranch Fountain Hills Maricopa Paradise Valley Rio Montana Scottsdale View all Arizona neighborhoods
Oregon
Beaverton BETHANY Bull Mountain Lake Oswego NORTHWEST PORTLAND Quail Creek Quail Hollow Sexton Mountain View all Oregon neighborhoods
SW Washington
Camas DOWNTOWN VANCOUVER SALMON CREEK Vancouver View all SW Washington neighborhoods
More
All neighborhoods directory
Market Reports
Our Team
Overview About overview Our Company Our Mission Offices & Locations Careers
Join Us
Contact
Log in Sign up
Property photo
Residential · SingleFamilyResidence

13314 NE 112TH ST, Vancouver, WA 98682

Web ID # 389334005
$634,990 5 bd · 3 ba · 2,660 sq ft
Contact Share Print Similar Save
Property photo Property photo Property photo Property photo Property photo Property photo Property photo +13 more

Overview

TypeResidential
SubtypeSingleFamilyResidence
Beds5
Baths3
Living Area2,660 sq ft
Lot Size5,662 sq ft
Year Built2025
Garage2 space(s) • Attached
Annual Taxes$4,489

Features

  • GarageDoorOpener
  • HighCeilings
  • HighSpeedInternet
  • LaminateFlooring
  • Laundry
  • LuxuryVinylPlank
  • Quartz
  • WalltoWallCarpet

About this home

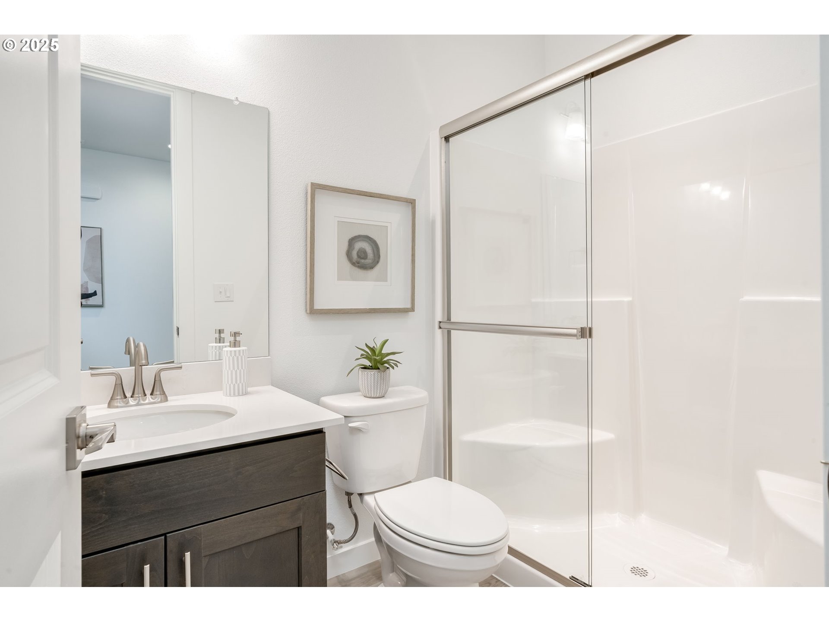
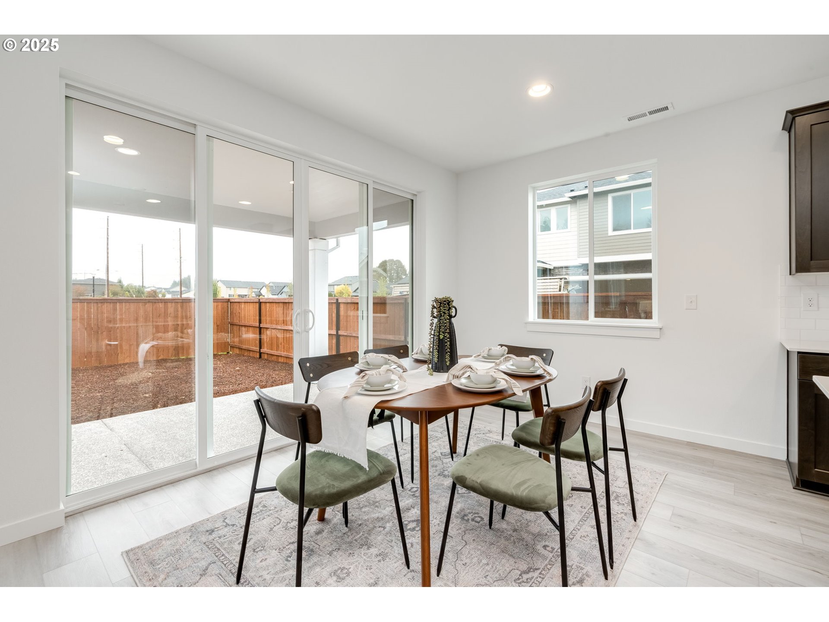
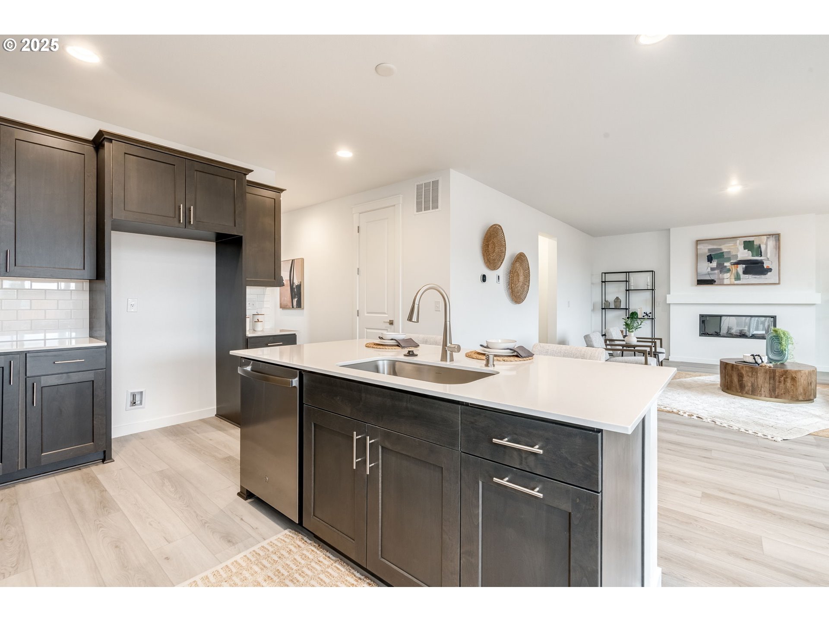
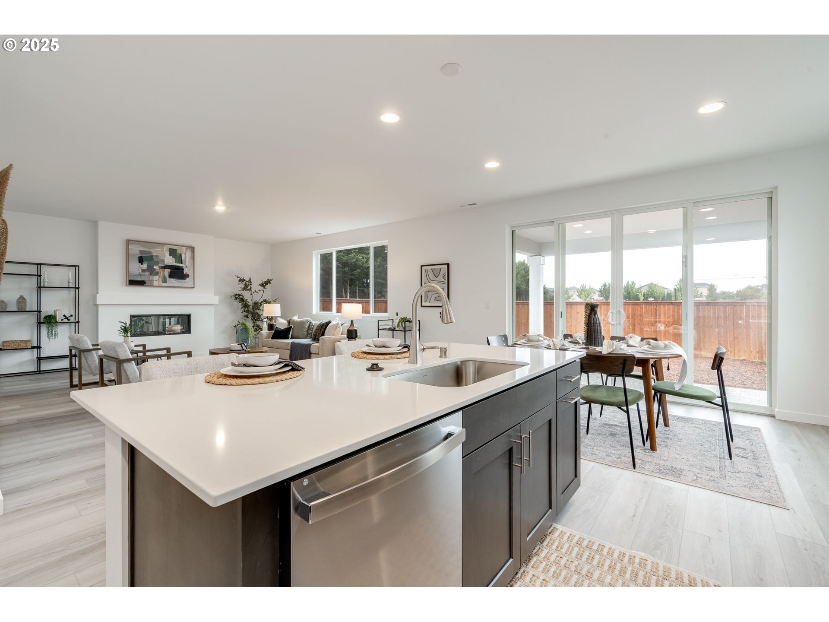
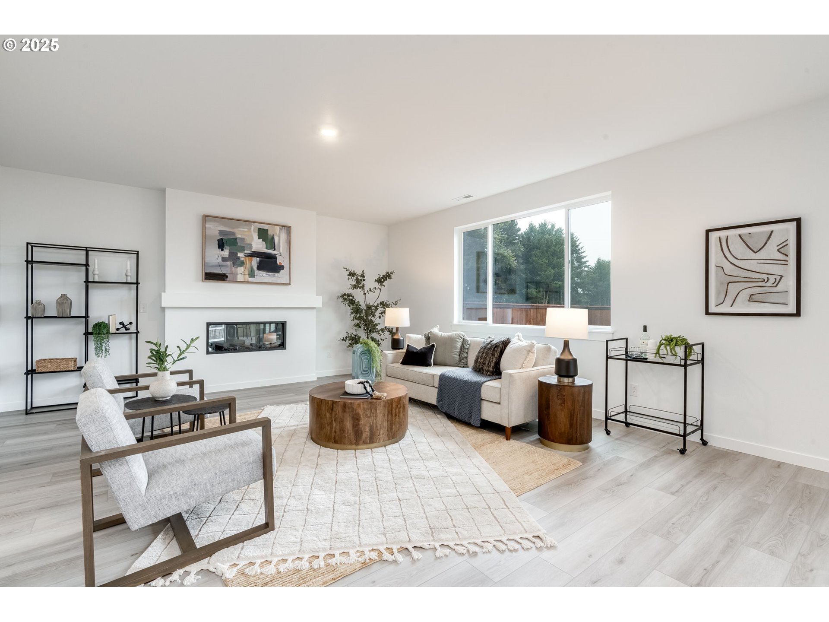
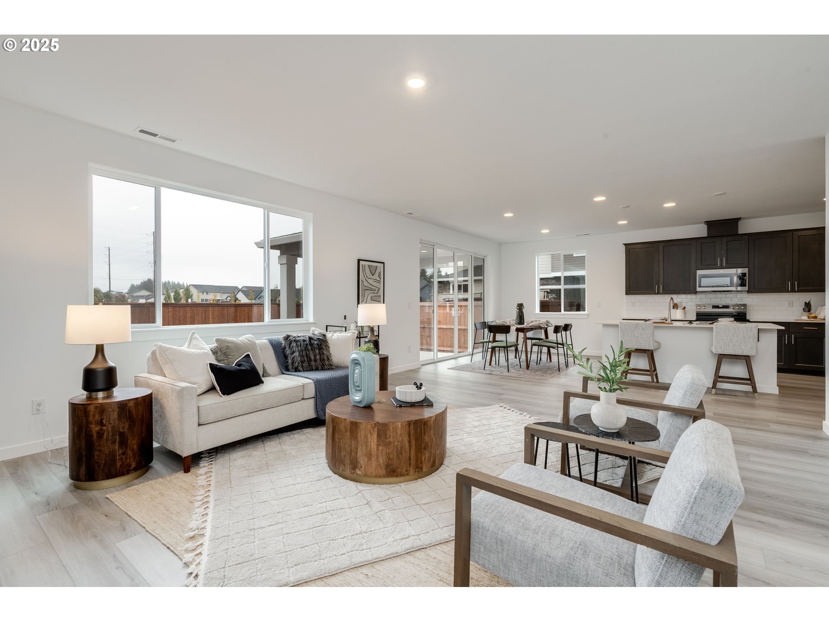
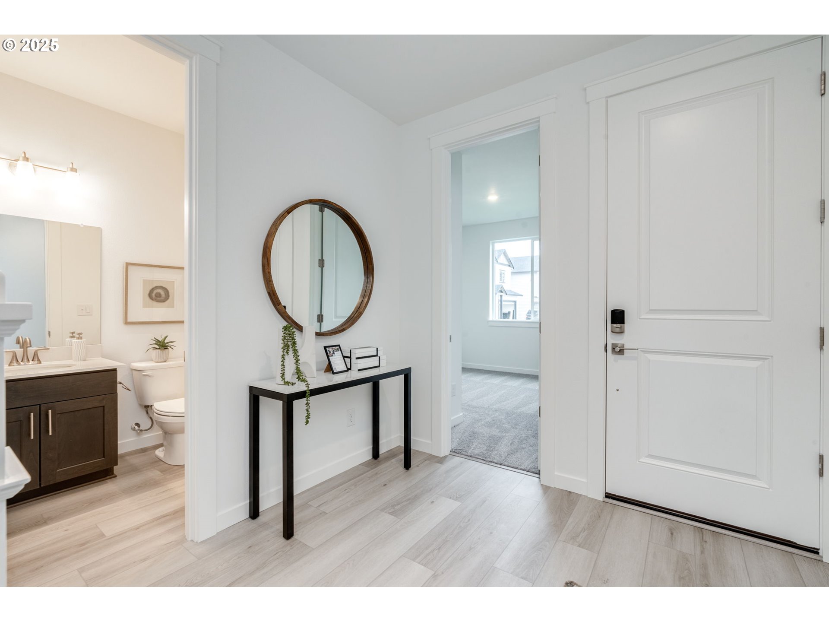
Welcome to Luden Estates and The Moonstone floor plan here situated on a corner lot. Special interest rate promotions available through builders in-house lender. This home offers 5 bedrooms and 3 bathrooms. Featuring an open concept main floor with lots of windows and natural light. Plus, a guest bedroom with a full bathroom on the main floor! Enjoy relaxing or entertaining in the spacious layout: featuring high ceilings, 8ft doors, double sliding glass door to the backyard, kitchen with tiled backsplash, quartz counter tops, matte black faucet and cabinet hardware and ample countertop space. Upstairs you will find a generous sized loft plus 4 more bedrooms including the primary bedroom. In the primary bedroom attached bathroom you will find a beautiful floor to ceiling tiled shower, double sink vanity with quartz counters and an impressive walk-in closet! HOA covers front yard maintenance. Special Financing promotions available through our in-house lender! Photos are of a similar plan. Actual home has white cabinets throughout.

Directions: From HWY 503, East on 119th St Right on 132nd

Location

Listing courtesy of SEKISUI HOUSE PNW, INC.
MLS Listing Agent: Travis Hunter

Kalim Qamar
Kalim Qamar
License
888-313-0001
kalim@usMetroRealty.com
Call Email Message

Contact

US METRO REALTY

US Metro Realty

Portland Oregon and Scottsdale AZ - United States

  • Phone +1 888 313 0001
  • Email administrator@usmetrorealty.com

Follow us

Explore

  • Featured Property
  • Arizona Property
  • Oregon Property
  • Washington Property
  • Neighborhoods
  • Market Reports
  • Our Team
  • Contact
  • Downloads

© US Metro Realty @2024 all rights reserved

Privacy Policy Accessibility Sitemap Admin
Property photo enlarged
1 / 21
Share to your Friends
Close

Welcome Back

Sign in to your account to continue

Forgot Password?

Don't have an account? Create Account