US Metro Realty
  • Featured Properties Arizona Oregon Washington
  • Explore Areas
    Market hubs
    Phoenix Metro Arizona Portland Metro Oregon SW Washington Metro Washington View all markets
    Arizona
    Ancala CHANDLER DC Ranch Fountain Hills Maricopa Paradise Valley Rio Montana Scottsdale View all Arizona neighborhoods
    Oregon
    Beaverton BETHANY Bull Mountain Lake Oswego NORTHWEST PORTLAND Quail Creek Quail Hollow Sexton Mountain View all Oregon neighborhoods
    SW Washington
    Camas DOWNTOWN VANCOUVER SALMON CREEK Vancouver View all SW Washington neighborhoods
    More
    All neighborhoods directory
  • Market Reports
  • Our Team
  • About
    About overview Our Company Our Mission Offices & Locations Careers
  • Join Us
  • Contact
  • Log in
  • Sign up
Overview Featured Properties Arizona Oregon Washington
Overview
Market hubs
Phoenix Metro Portland Metro SW Washington Metro View all markets
Arizona
Ancala CHANDLER DC Ranch Fountain Hills Maricopa Paradise Valley Rio Montana Scottsdale View all Arizona neighborhoods
Oregon
Beaverton BETHANY Bull Mountain Lake Oswego NORTHWEST PORTLAND Quail Creek Quail Hollow Sexton Mountain View all Oregon neighborhoods
SW Washington
Camas DOWNTOWN VANCOUVER SALMON CREEK Vancouver View all SW Washington neighborhoods
More
All neighborhoods directory
Market Reports
Our Team
Overview About overview Our Company Our Mission Offices & Locations Careers
Join Us
Contact
Log in Sign up
Property photo
Residential · SingleFamilyResidence

4113 NE 132ND CIR, Vancouver, WA 98686

Web ID # 391419933
$1,195,000 3 bd · 2 ba · 3,278 sq ft
Contact Share Print Similar Save
Property photo Property photo Property photo Property photo Property photo Property photo Property photo +40 more

Overview

TypeResidential
SubtypeSingleFamilyResidence
Beds3
Baths2
Living Area3,278 sq ft
Lot Size10,454 sq ft
Year Built2014
Garage3 space(s) • Attached,ExtraDeep
Annual Taxes$8,581

Features

  • AirCleaner
  • EngineeredHardwood
  • GarageDoorOpener
  • Granite
  • HighCeilings
  • Laundry
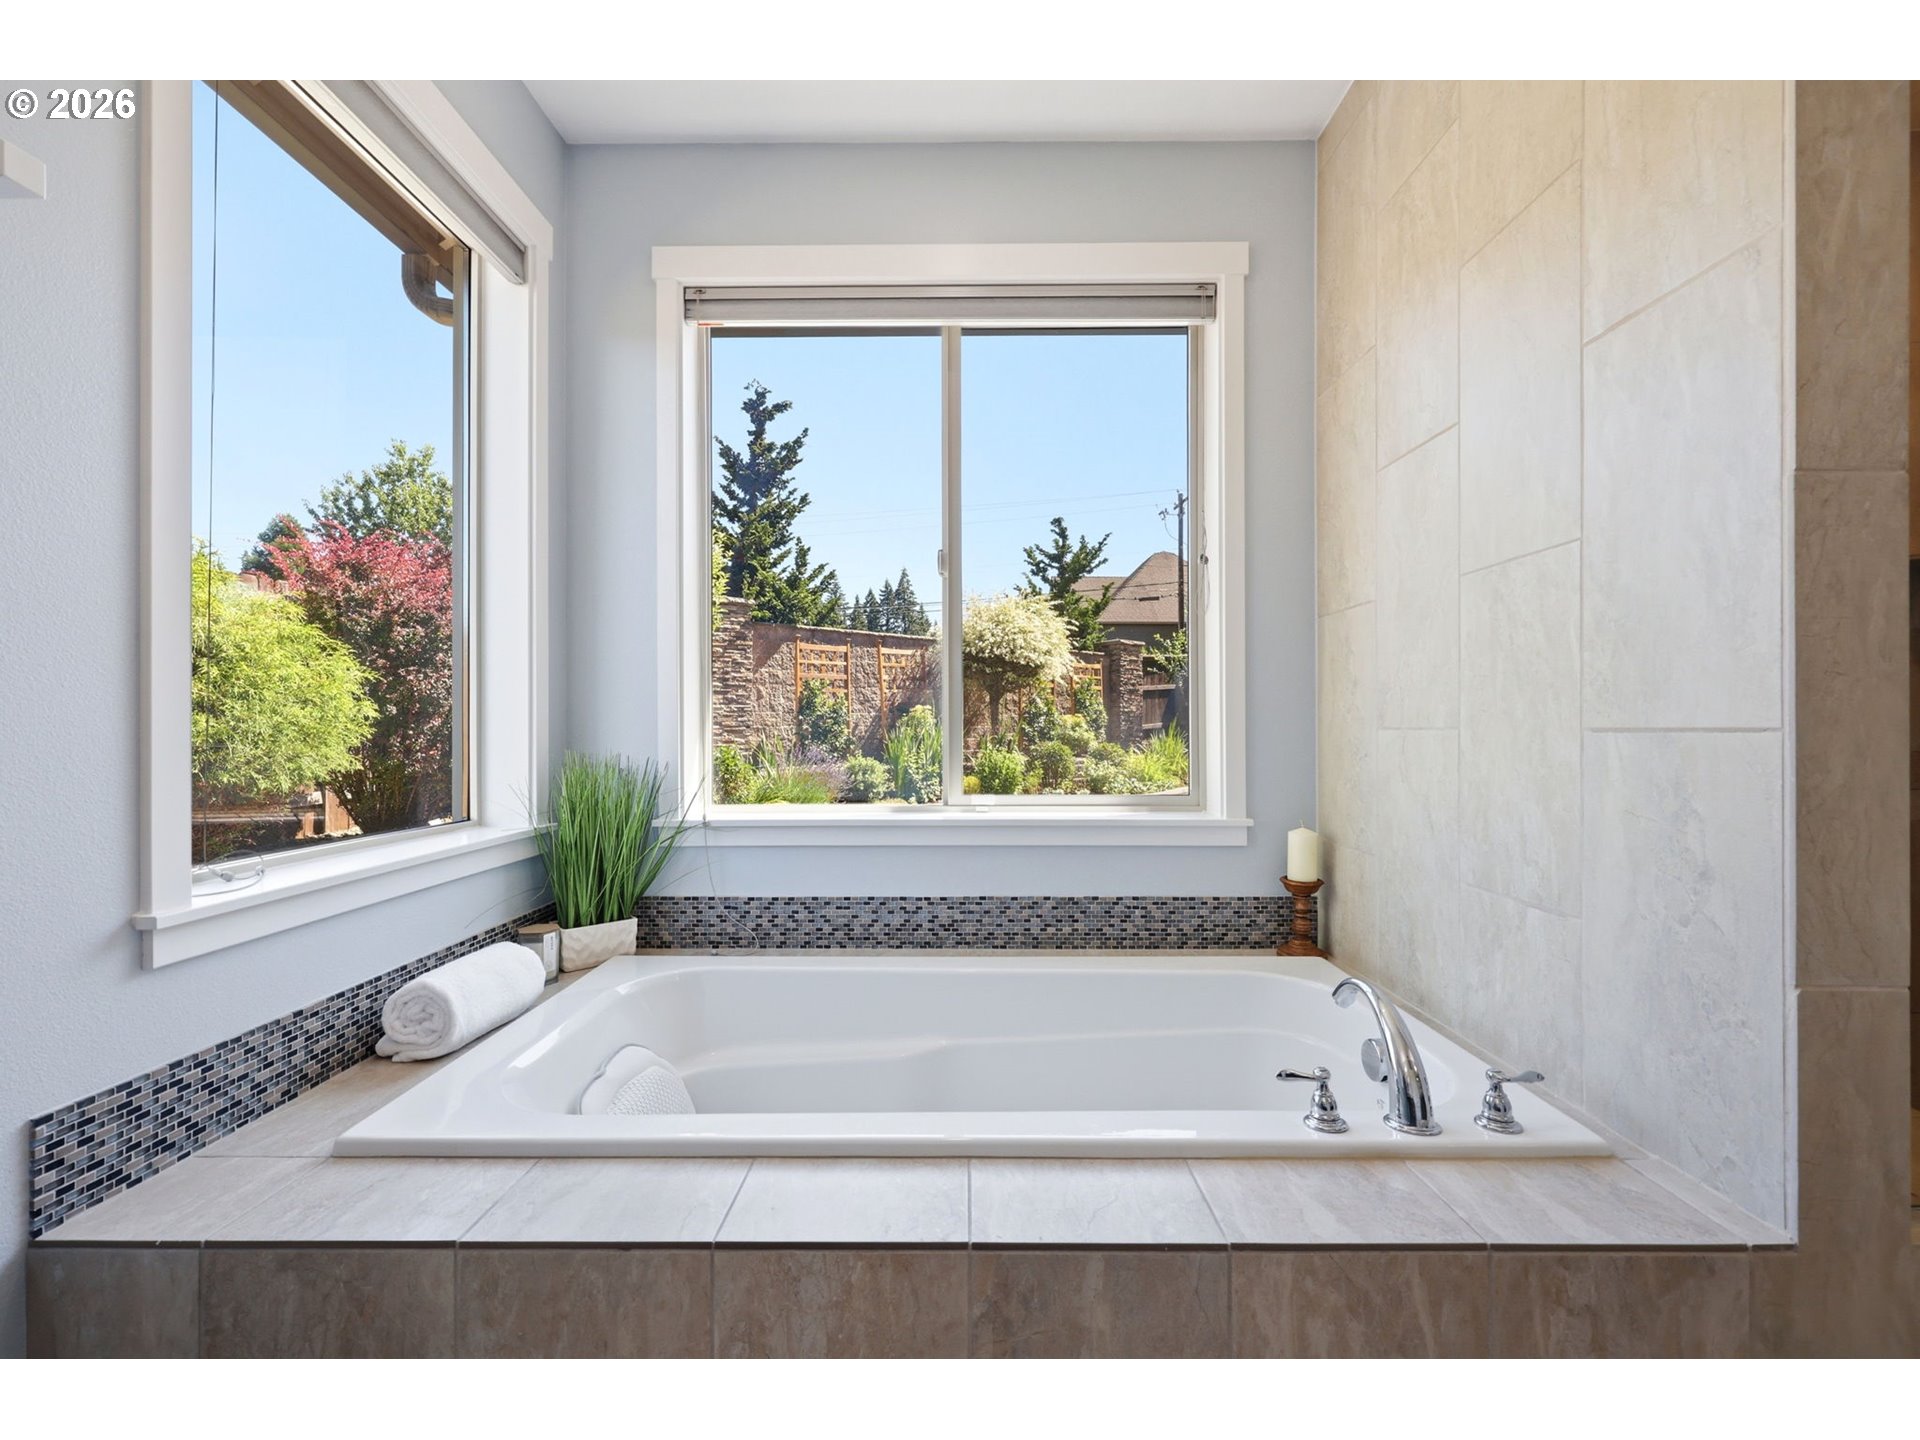
  • SoakingTub
  • TileFloor

About this home

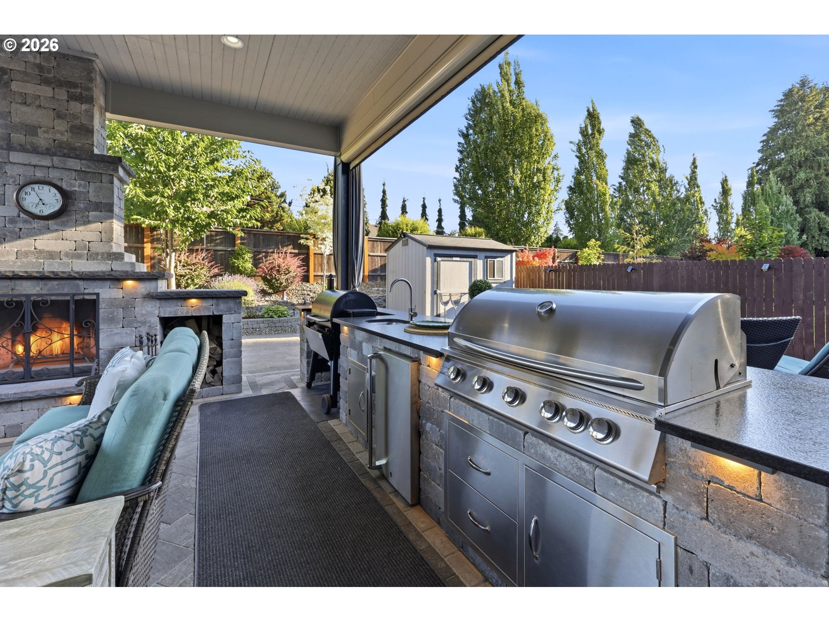
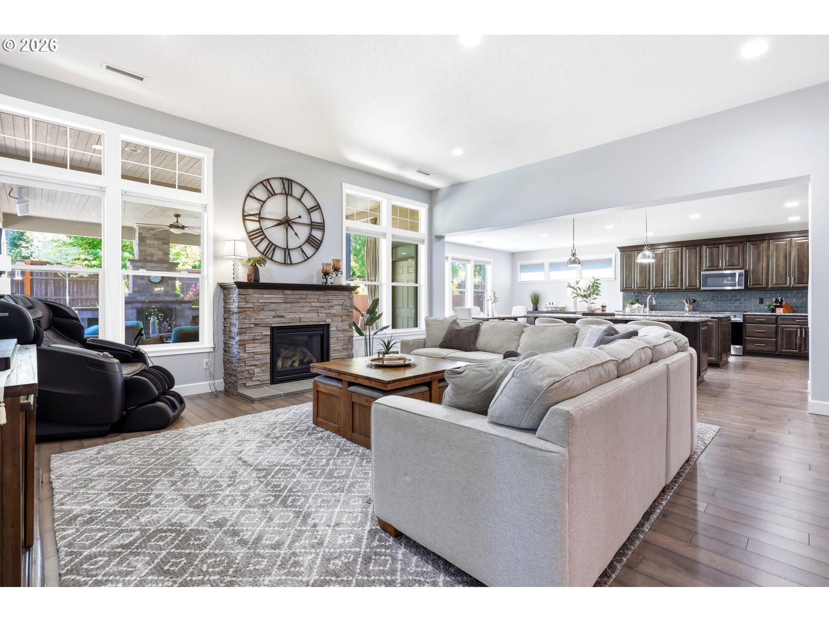
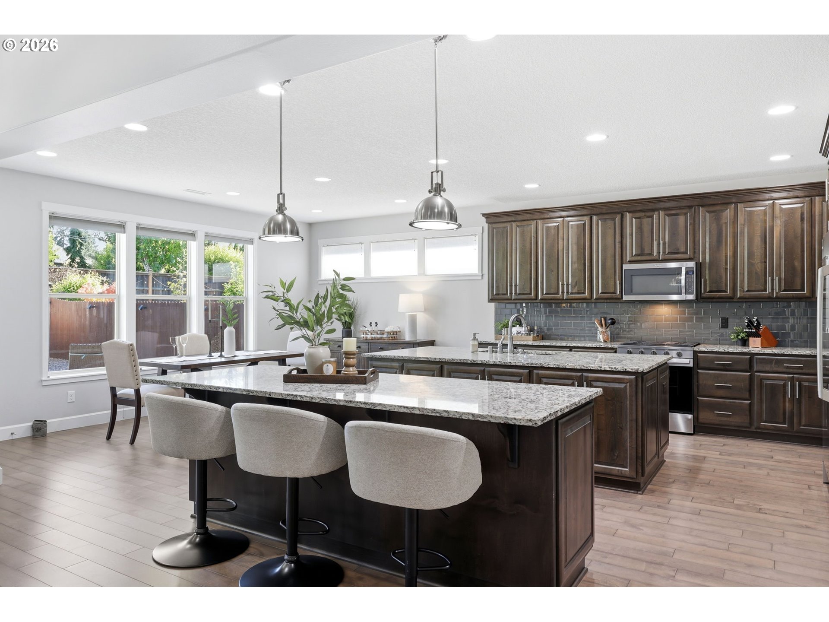
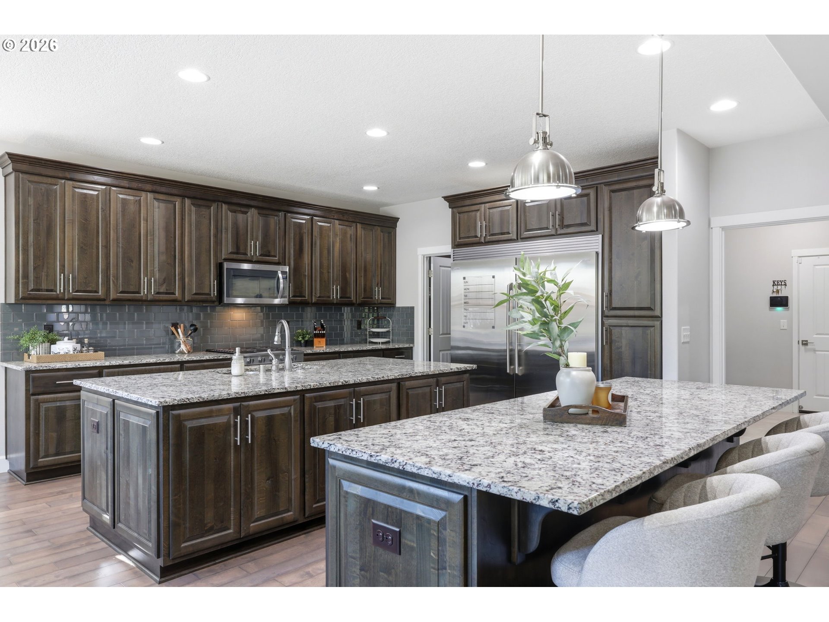
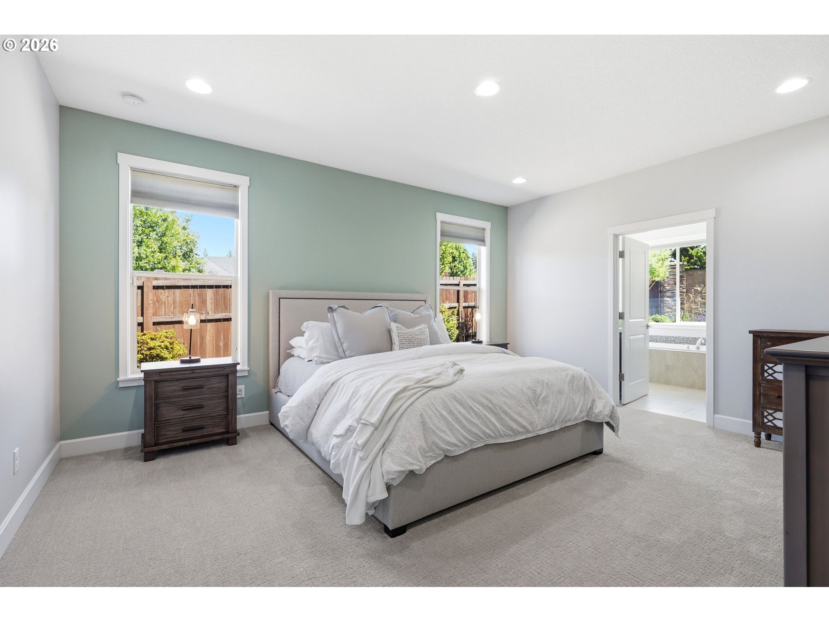
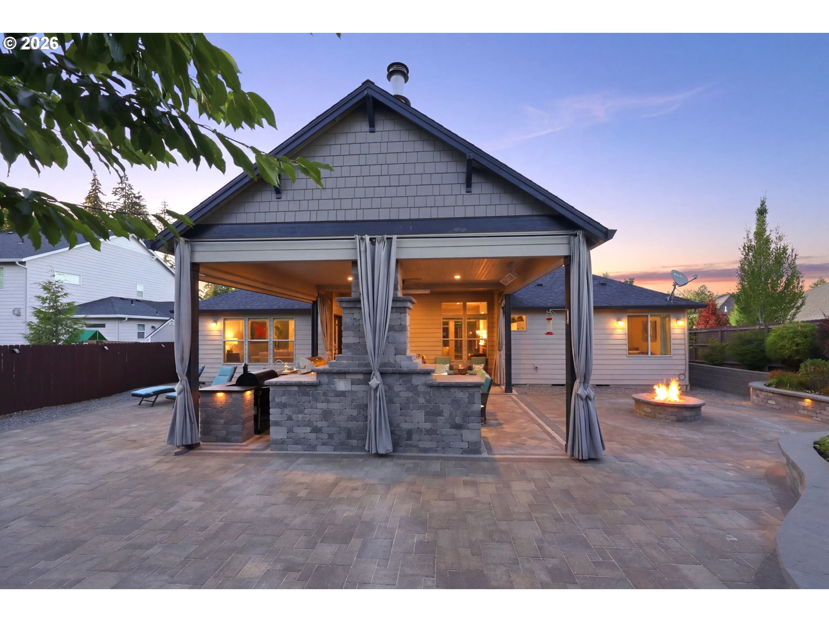
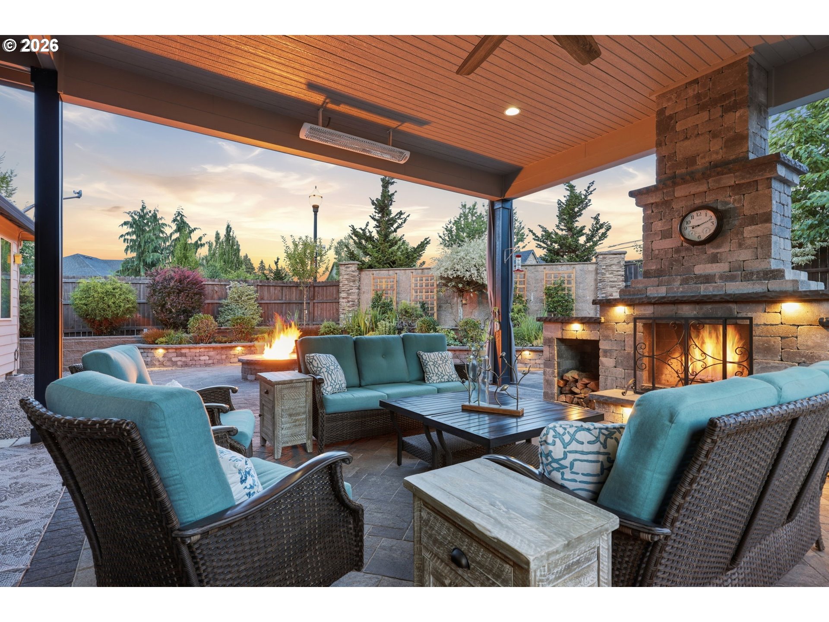
Experience refined living in this impeccably maintained luxury residence, ideally situated in the prestigious Highland Park Estates. This elegant single-level home offers 3 bedrooms with a den and a finished bonus for a 4th bedroom., and a thoughtfully curated layout designed for effortless living and exceptional entertaining. At the heart of the home, the gourmet kitchen is a true showpiece—featuring dual full-size islands, soft-close custom cabinetry, and generous prep and gathering space. The seamless open-concept design flows beautifully into the main living areas, creating an inviting yet sophisticated environment for both intimate evenings and larger gatherings. A whole-home water filtration system enhances everyday living with an added level of comfort and quality.The serene primary suite offers a private retreat, complete with a custom California Closet system. The Primary bathroom also includes an updated all enclosed shower for year round comfort! A versatile guest room with a built-in Murphy bed allows for flexible use, while a dedicated den and an upper-level bonus room provide additional space to tailor to your lifestyle.Designed to impress, the outdoor living experience is truly exceptional. Created by award-winning Vulcan Design, the covered patio is a private sanctuary featuring a fully equipped outdoor kitchen with gas barbecue, smoker, and refrigerator, along with a striking fireplace offering both gas and wood-burning options. Remote-controlled screens and custom outdoor curtains provide year-round comfort, while the beautifully executed hardscaping enhances the ambiance of this outdoor haven. An additional outdoor shed with a built-in workbench offers a refined and functional space for projects, storage, or hobbies. From its elevated finishes to its seamless indoor-outdoor flow, this residence embodies luxury, comfort, and timeless design—an entertainer’s dream and a place to savor in every season.

Directions: NE 50TH AVE to NE 131 ST to NE 42ND AVE Entrance to Highland Park Estates

Location

Listing courtesy of Keller Williams Realty
MLS Listing Agent: Amy Asivido

Kalim Qamar
Kalim Qamar
License
888-313-0001
kalim@usMetroRealty.com
Call Email Message

Contact

US METRO REALTY

US Metro Realty

Portland Oregon and Scottsdale AZ - United States

  • Phone +1 888 313 0001
  • Email administrator@usmetrorealty.com

Follow us

Explore

  • Featured Property
  • Arizona Property
  • Oregon Property
  • Washington Property
  • Neighborhoods
  • Market Reports
  • Our Team
  • Contact
  • Downloads

© US Metro Realty @2024 all rights reserved

Privacy Policy Accessibility Sitemap Admin
Property photo enlarged
1 / 48
Share to your Friends
Close

Welcome Back

Sign in to your account to continue

Forgot Password?

Don't have an account? Create Account