US Metro Realty
  • Featured Properties Arizona Oregon Washington
  • Explore Areas
    Market hubs
    Phoenix Metro Arizona Portland Metro Oregon SW Washington Metro Washington View all markets
    Arizona
    Ancala CHANDLER DC Ranch Fountain Hills Maricopa Paradise Valley Rio Montana Scottsdale View all Arizona neighborhoods
    Oregon
    Beaverton BETHANY Bull Mountain Lake Oswego NORTHWEST PORTLAND Quail Creek Quail Hollow Sexton Mountain View all Oregon neighborhoods
    SW Washington
    Camas DOWNTOWN VANCOUVER SALMON CREEK Vancouver View all SW Washington neighborhoods
    More
    All neighborhoods directory
  • Market Reports
  • Our Team
  • About
    About overview Our Company Our Mission Offices & Locations Careers
  • Join Us
  • Contact
  • Log in
  • Sign up
Overview Featured Properties Arizona Oregon Washington
Overview
Market hubs
Phoenix Metro Portland Metro SW Washington Metro View all markets
Arizona
Ancala CHANDLER DC Ranch Fountain Hills Maricopa Paradise Valley Rio Montana Scottsdale View all Arizona neighborhoods
Oregon
Beaverton BETHANY Bull Mountain Lake Oswego NORTHWEST PORTLAND Quail Creek Quail Hollow Sexton Mountain View all Oregon neighborhoods
SW Washington
Camas DOWNTOWN VANCOUVER SALMON CREEK Vancouver View all SW Washington neighborhoods
More
All neighborhoods directory
Market Reports
Our Team
Overview About overview Our Company Our Mission Offices & Locations Careers
Join Us
Contact
Log in Sign up
Property photo
Residential · SingleFamilyResidence

14104 NE 76TH AVE, Vancouver, WA 98662

Greater Brush Prairie · Web ID # 668780319

$1,749,000 3 bd · 2 ba · 3,616 sq ft
Contact Share Print Similar Save
Property photo Property photo Property photo Property photo Property photo Property photo Property photo +40 more

Overview

TypeResidential
SubtypeSingleFamilyResidence
Beds3
Baths2
Living Area3,616 sq ft
Lot Size256,132 sq ft
Year Built1997
Garage3 space(s) • Attached
Annual Taxes$11,337
SubdivisionGreater Brush Prairie

Features

  • CentralVacuum
  • HardwoodFloors
  • HighCeilings
  • HighSpeedInternet
  • JettedTub
  • Laundry
  • Marble
  • VaultedCeiling
  • WalltoWallCarpet
  • WoodFloors

About this home

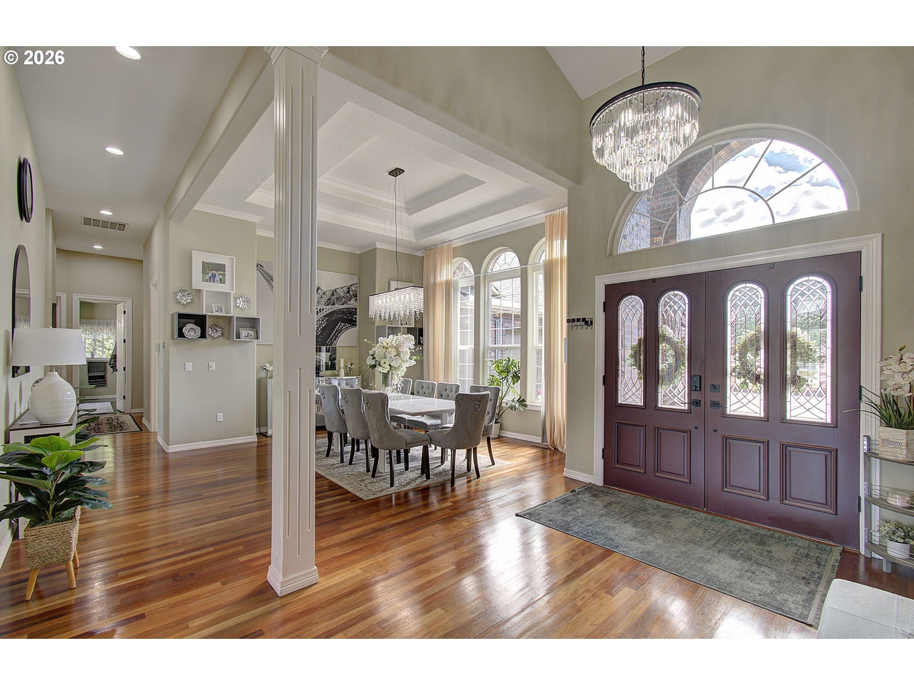
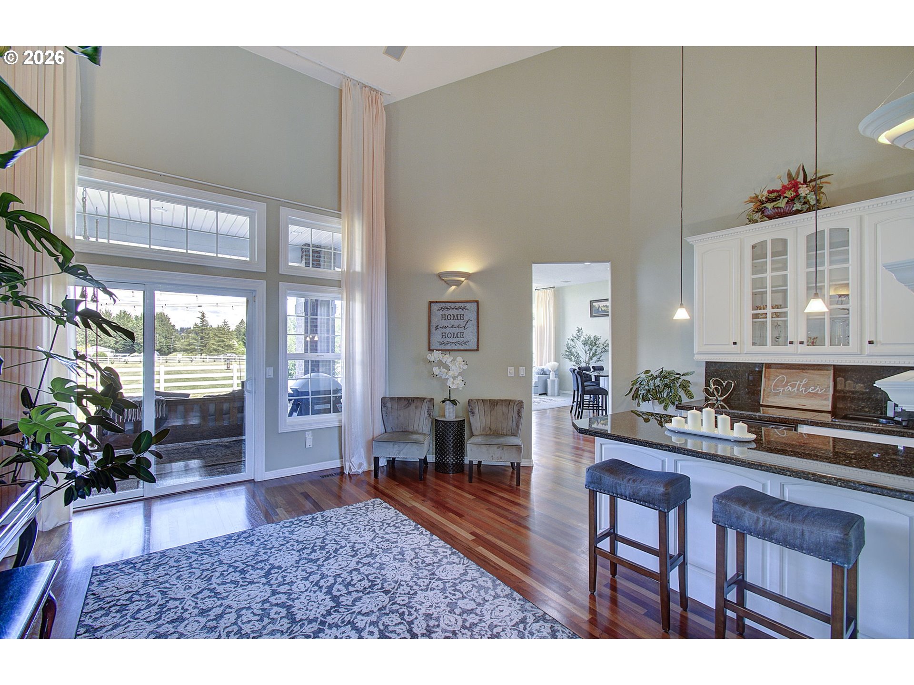
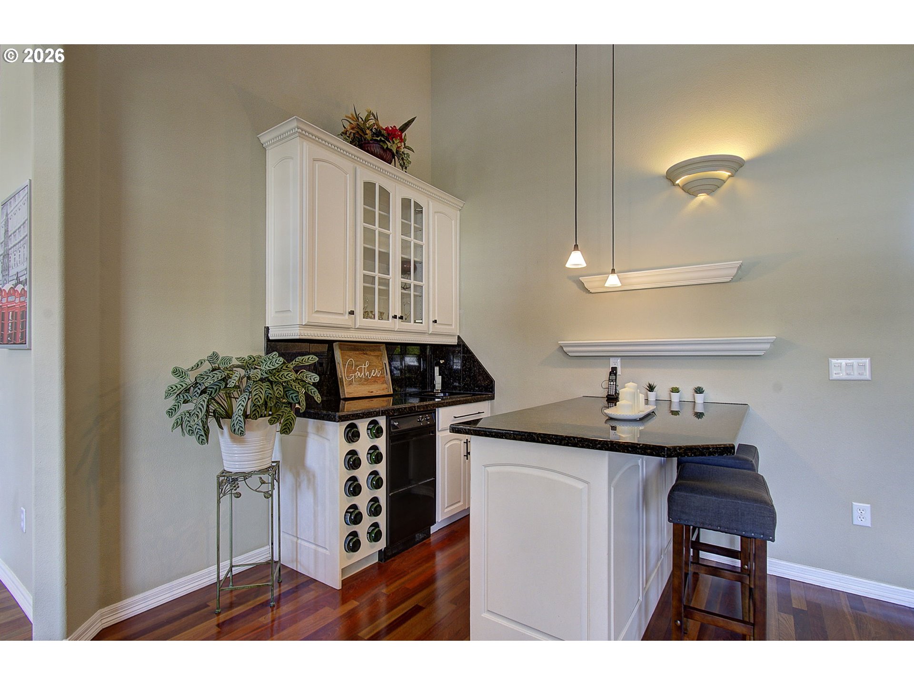
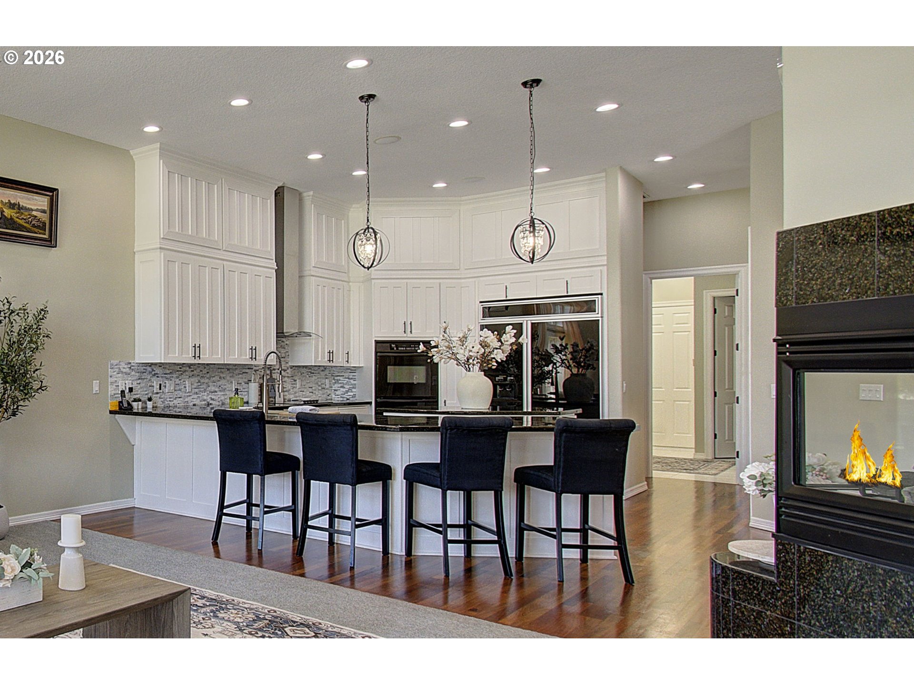
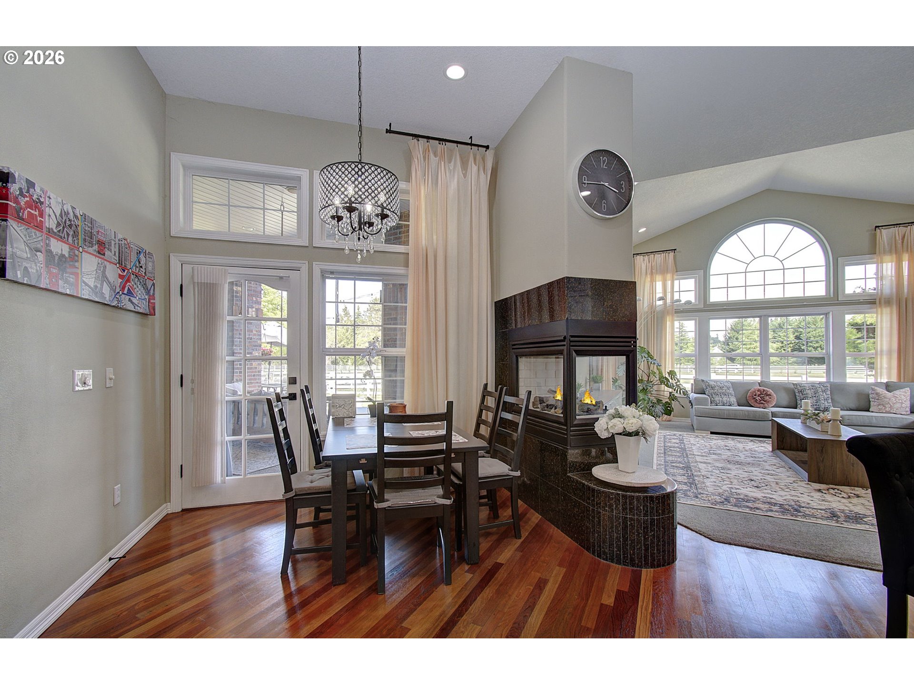
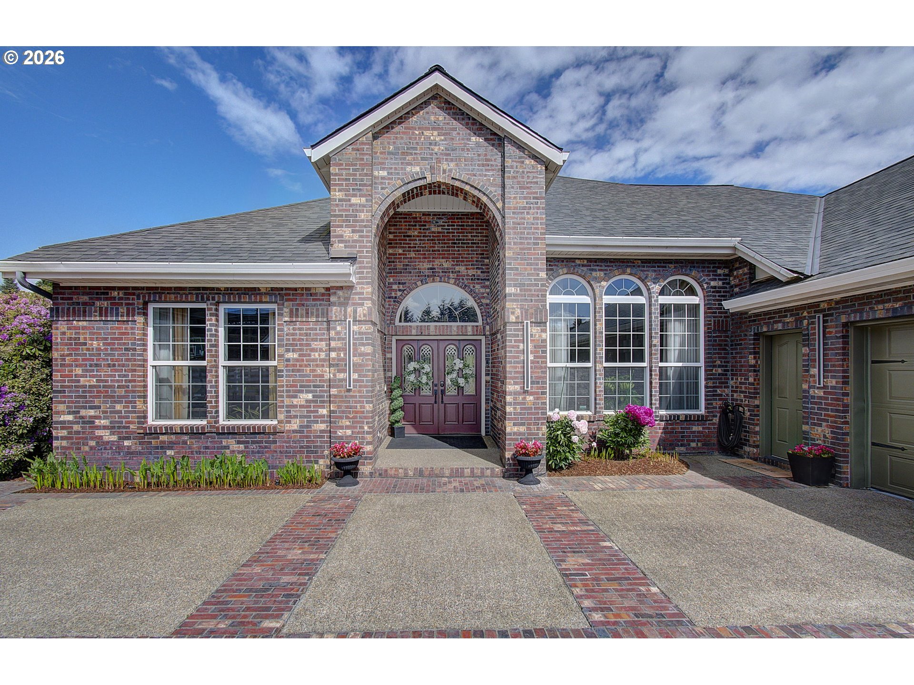
A truly one-of-a-kind custom-built estate situated on 5.88 flat, fully usable, professionally cross-fenced acres, offering an exceptional blend of privacy, versatility, and everyday convenience. Enter through a private electric gate and travel the illuminated paved driveway lined with trees, creating a grand sense of arrival. The 3,616 SF custom single-level residence showcases a timeless full-brick exterior, abundant natural light, hardwood flooring, oversized windows and doors, and an open floor plan designed for comfortable living and entertaining. Dramatic 11’, 12’, and 14’ ceilings, highlighted by an impressive 18’ grand entry, create an extraordinary sense of space. The home features 3 bedrooms, 2 bathrooms, and an oversized executive office overlooking the beautiful grounds. Spacious living areas include a large great room, generous dining area, oversized laundry room, pantry, and a custom kitchen with quality cabinetry and an oversized center island. The primary suite offers peaceful territorial views and dual oversized walk-in closets. A custom wet bar with sink, beverage refrigerator, wine storage, granite countertops, and guest seating is ideal for entertaining. An oversized 1,116 SF attached 3-car garage completes the home. The estate also includes an approximately 2,400 SF brick-front barn/shop with full bath, laundry, sauna, office, insulated shop area, RV hookup, an approximately 400 SF heated/cooled bunkhouse, and an approximately 900 SF detached brick-front garage/shop. Private well, septic, irrigation, and mature landscaping complete this exceptional property. An approximately 1,456 SF Beautiful 2014 manufactured home with 3 bedrooms, 2 bathrooms, and vaulted ceilings is currently permitted as a hardship dwelling. Potential future guest house conversion may be possible, subject to county approval. Buyer to verify. Seller is a licensed real estate broker in Oregon and Washington. A must-see see property to truly appreciate its value and uniqueness.

Directions: I-205 N to Padden exit , then right on Andresen/NE 72nt to NE 139th st, then East to NE 76th Ave

Location

Listing courtesy of Realty ONE Group Pacifica
MLS Listing Agent: Iuri Djioev

Kalim Qamar
Kalim Qamar
License
888-313-0001
kalim@usMetroRealty.com
Call Email Message

Contact

US METRO REALTY

US Metro Realty

Portland Oregon and Scottsdale AZ - United States

  • Phone +1 888 313 0001
  • Email administrator@usmetrorealty.com

Follow us

Explore

  • Featured Property
  • Arizona Property
  • Oregon Property
  • Washington Property
  • Neighborhoods
  • Market Reports
  • Our Team
  • Contact
  • Downloads

© US Metro Realty @2024 all rights reserved

Privacy Policy Accessibility Sitemap Admin
Property photo enlarged
1 / 48
Share to your Friends
Close

Welcome Back

Sign in to your account to continue

Forgot Password?

Don't have an account? Create Account