US Metro Realty
  • Featured Properties Arizona Oregon Washington
  • Explore Areas
    Market hubs
    Phoenix Metro Arizona Portland Metro Oregon SW Washington Metro Washington View all markets
    Arizona
    Ancala CHANDLER DC Ranch Fountain Hills Maricopa Paradise Valley Rio Montana Scottsdale View all Arizona neighborhoods
    Oregon
    Beaverton BETHANY Bull Mountain Lake Oswego NORTHWEST PORTLAND Quail Creek Quail Hollow Sexton Mountain View all Oregon neighborhoods
    SW Washington
    Camas DOWNTOWN VANCOUVER SALMON CREEK Vancouver View all SW Washington neighborhoods
    More
    All neighborhoods directory
  • Market Reports
  • Our Team
  • About
    About overview Our Company Our Mission Offices & Locations Careers
  • Join Us
  • Contact
  • Log in
  • Sign up
Overview Featured Properties Arizona Oregon Washington
Overview
Market hubs
Phoenix Metro Portland Metro SW Washington Metro View all markets
Arizona
Ancala CHANDLER DC Ranch Fountain Hills Maricopa Paradise Valley Rio Montana Scottsdale View all Arizona neighborhoods
Oregon
Beaverton BETHANY Bull Mountain Lake Oswego NORTHWEST PORTLAND Quail Creek Quail Hollow Sexton Mountain View all Oregon neighborhoods
SW Washington
Camas DOWNTOWN VANCOUVER SALMON CREEK Vancouver View all SW Washington neighborhoods
More
All neighborhoods directory
Market Reports
Our Team
Overview About overview Our Company Our Mission Offices & Locations Careers
Join Us
Contact
Log in Sign up
Property photo
Residential · SingleFamilyResidence

10906 NE 8TH AVE, Vancouver, WA 98685

Wallace Heights · Web ID # 710456240
$725,000 5 bd · 4 ba · 3,005 sq ft
Contact Share Print Similar Save
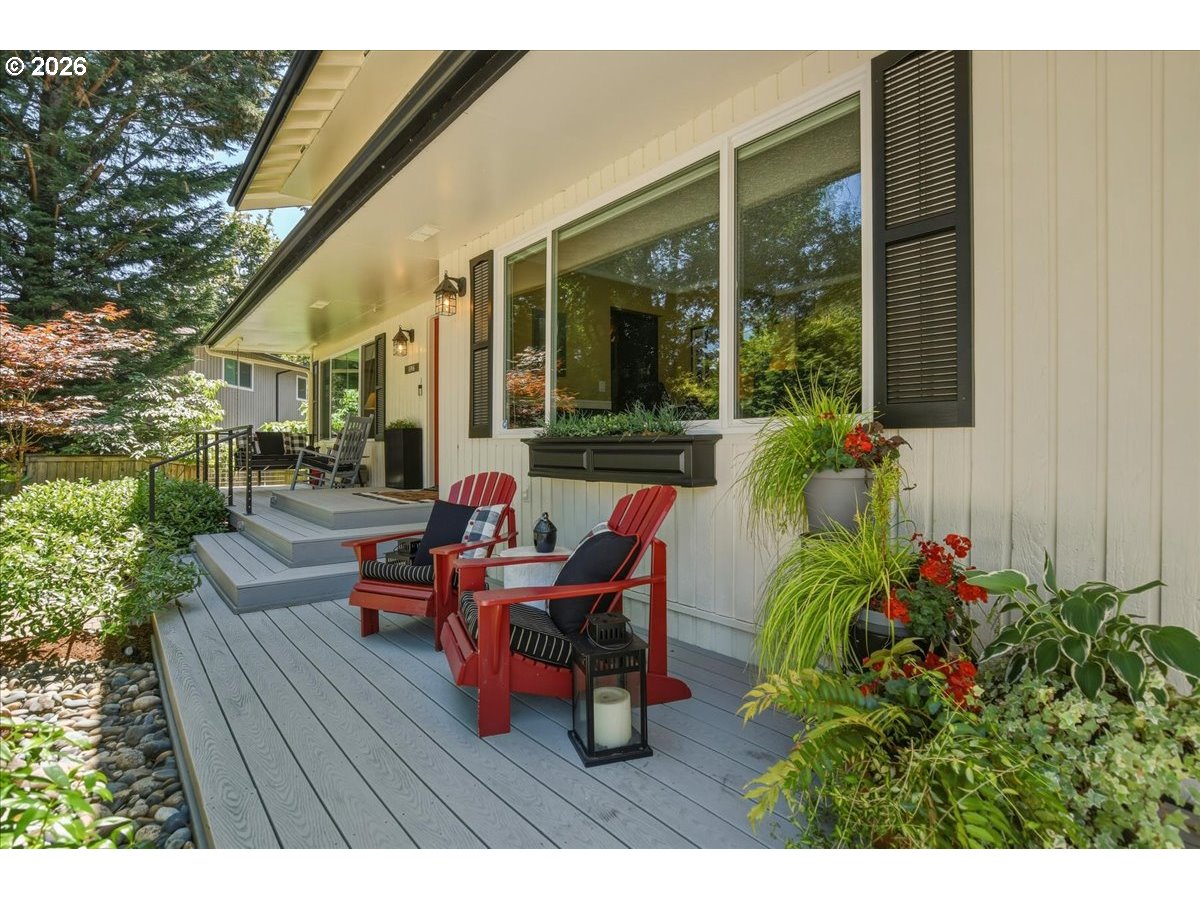
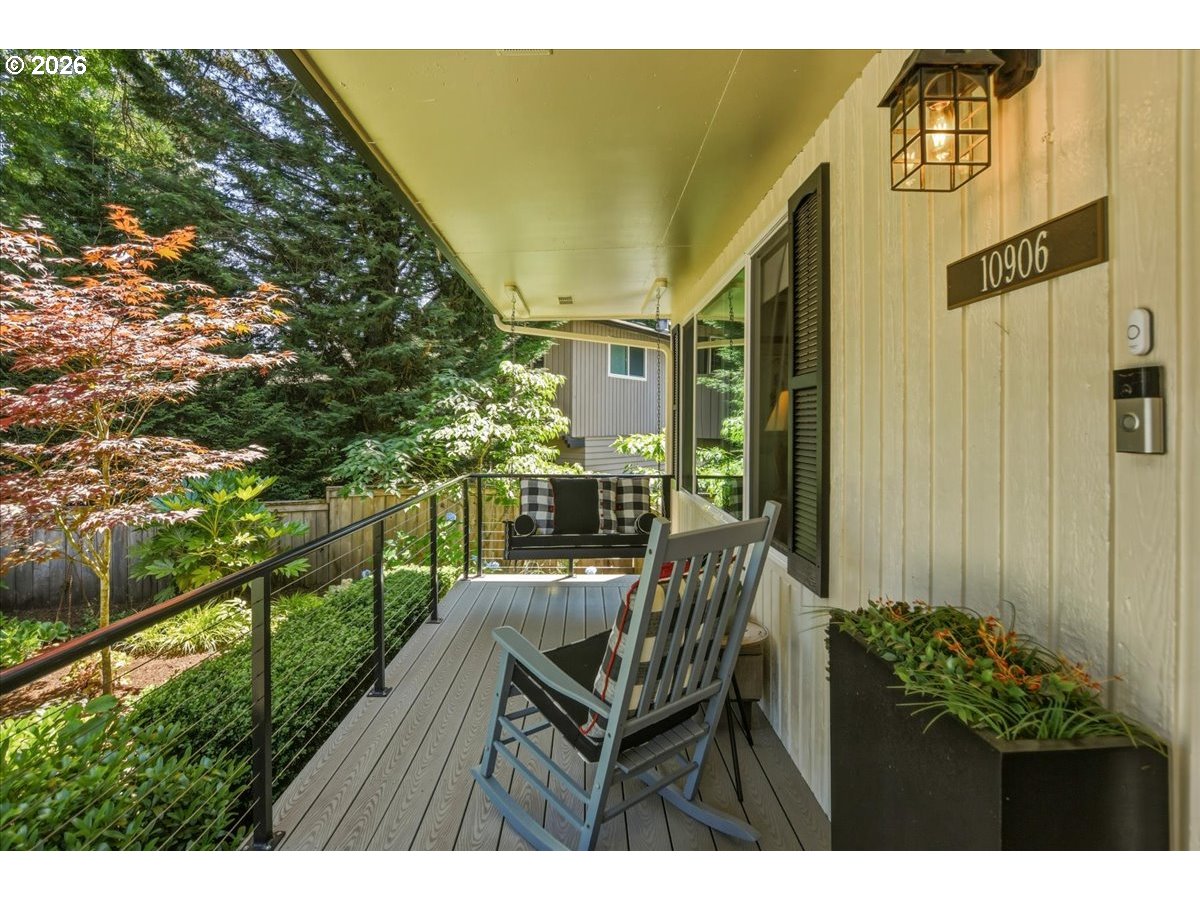
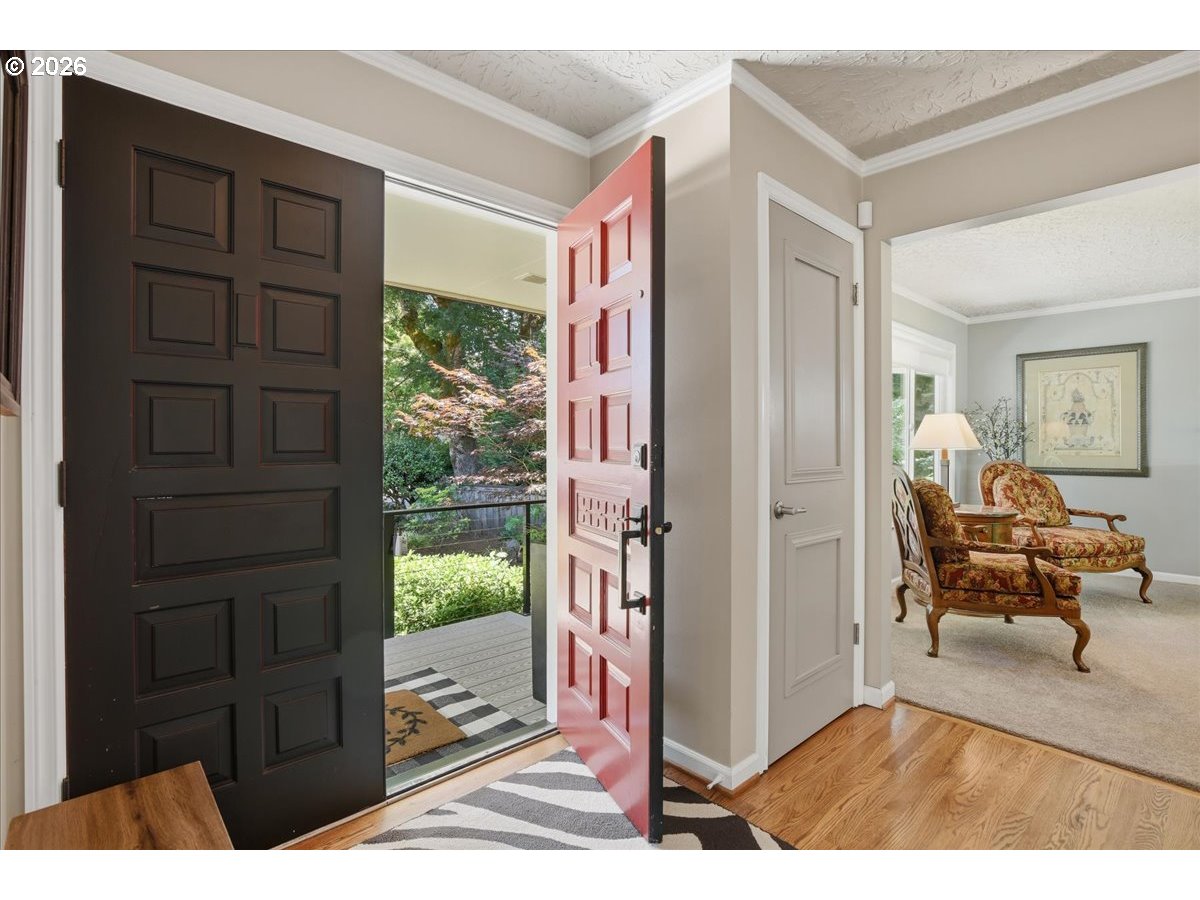
Property photo Covered Porch Covered Porch Entrance/Foyer Entrance/Foyer Living Room Living Room +38 more

Overview

TypeResidential
SubtypeSingleFamilyResidence
Beds5
Baths4
Living Area3,005 sq ft
Lot Size16,988 sq ft
Year Built1972
Garage2 space(s) • Attached
Annual Taxes$6,404
SubdivisionWallace Heights

Features

  • Floor3rd
  • GarageDoorOpener
  • Granite
  • HardwoodFloors
  • HeatedTileFloor
  • HighSpeedInternet
  • Laundry
  • SeparateLivingQuartersApartmentAuxLivingUnit
  • TileFloor

About this home

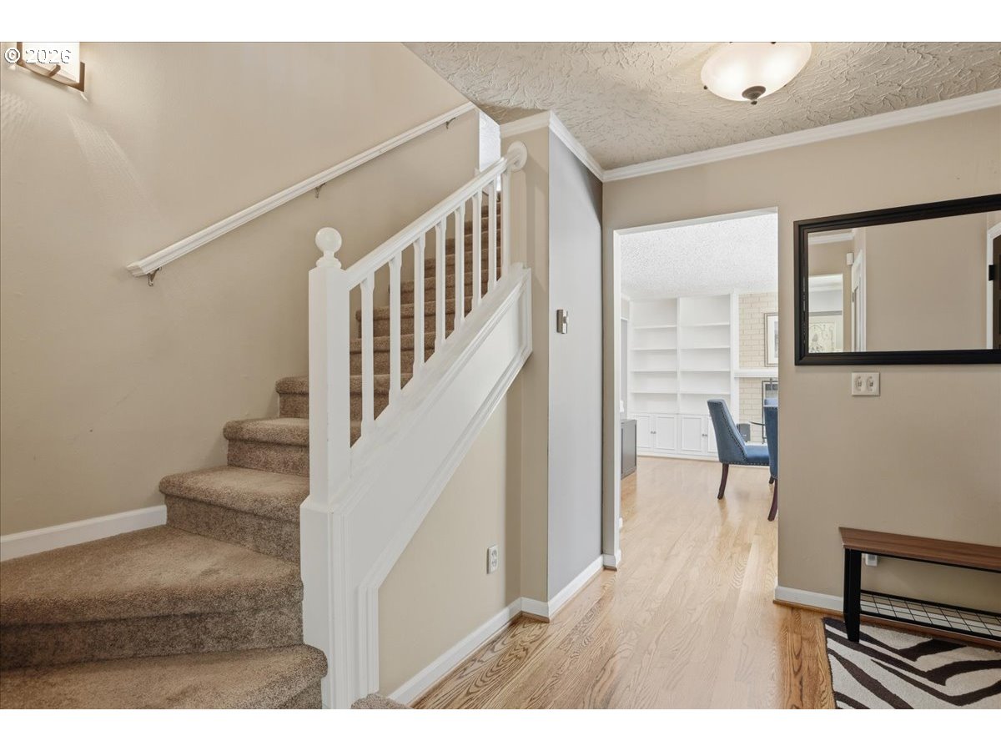
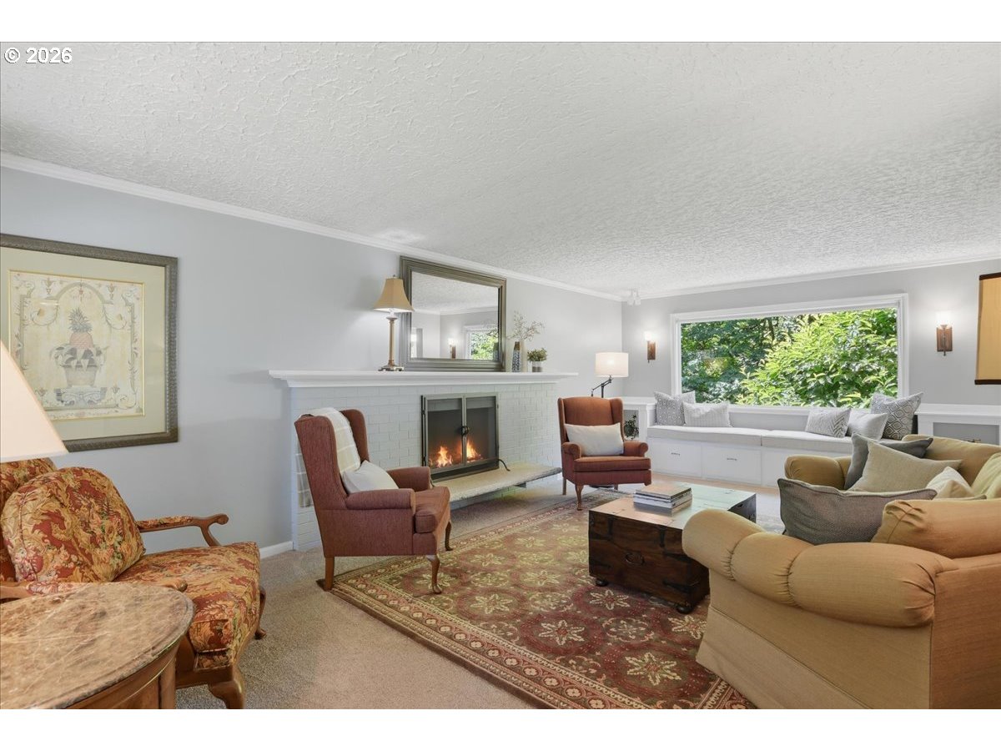
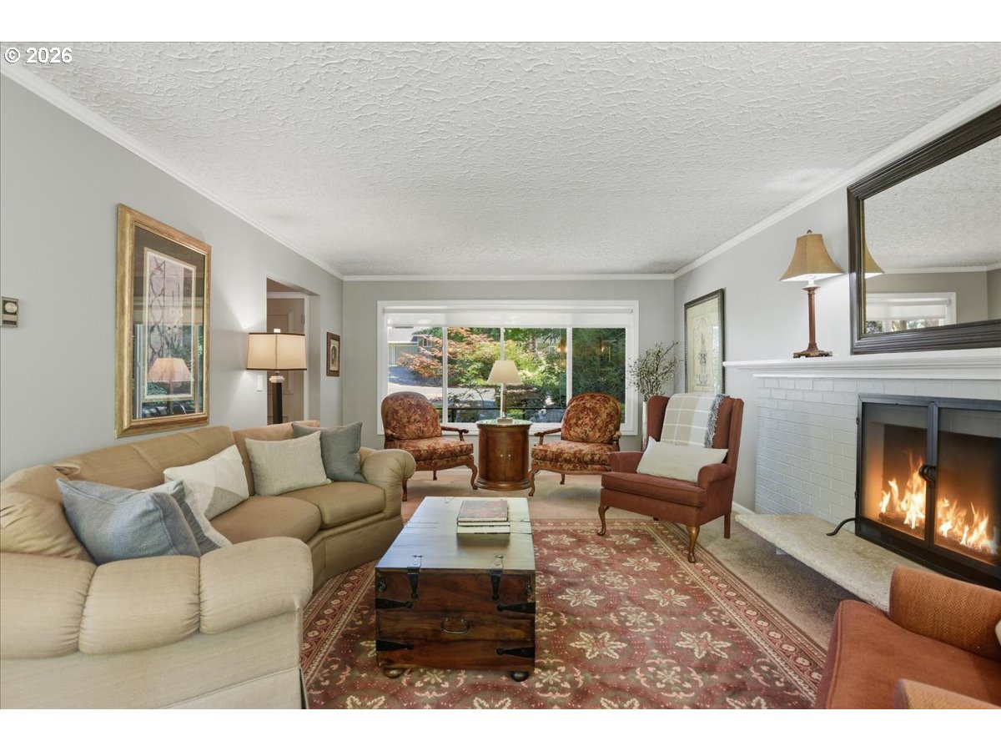
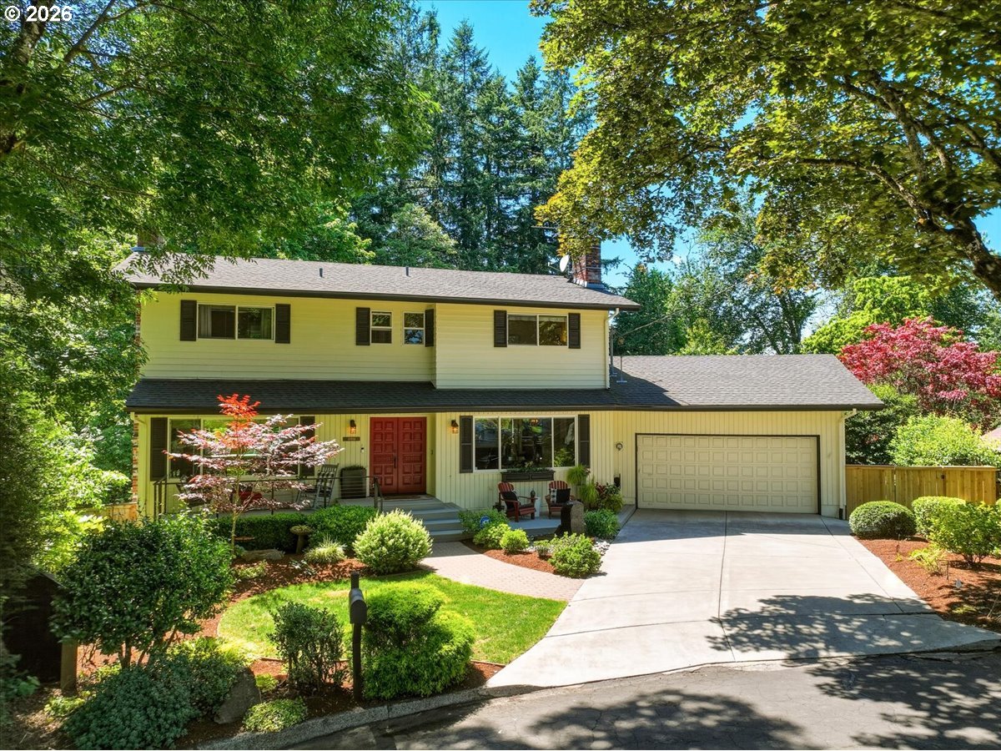
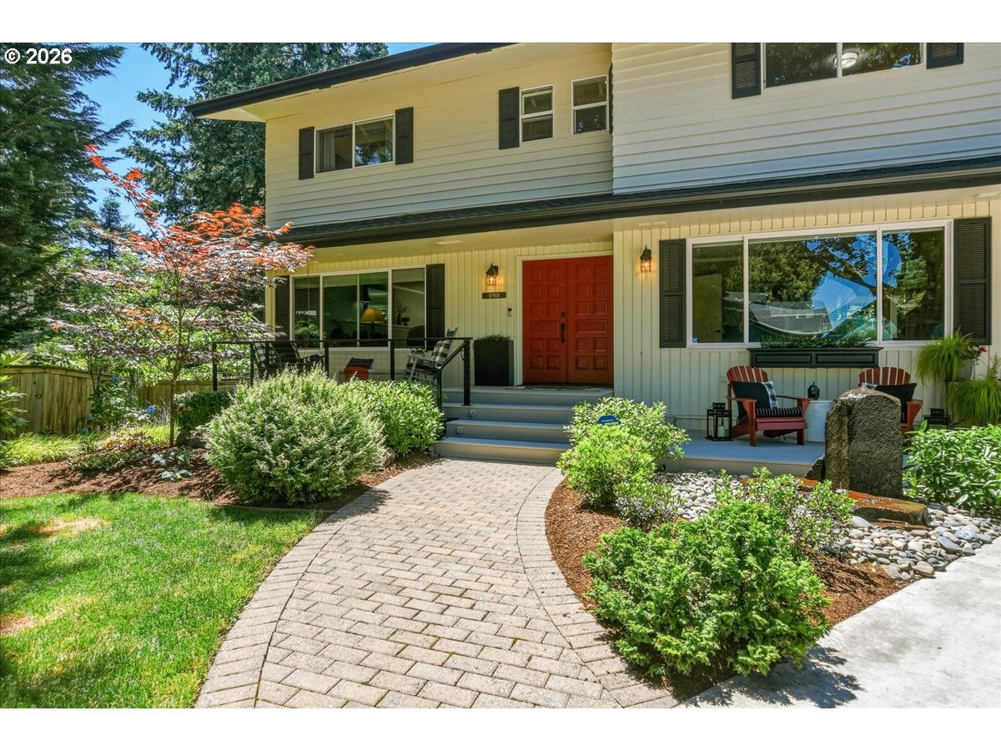
From the moment you drive into the quiet cul-de-sac you’ll know you found the one you’ve been looking for. Towering treed greenbelt is the backdrop to this impeccably maintained 2-story traditional home with daylight basement. Spacious, elegant, living room has large picture windows to enjoy views of the beautifully landscaped front yard with bubbler water feature and views to the greenbelt that can be seen from the built-in window seat. Crown moulding accents the room and a cozy wood burning fireplace is the anchor. Original oak hardwood flooring is throughout most of the main level, and most rooms overlook the greenbelt views. Main level office or sitting room, offers flex space. You’ll enjoy entertaining in the remodeled kitchen, open to informal dining area, which features white cabinets accented by granite counter tops, subway tile backsplash and under cabinet lighting, stainless steel appliances include a new range and newer refrigerator, appliance garage, and breakfast bar. Your favorite place to spend time will be on the expansive, multi-level, partially covered deck, where it’s quiet and you’ll hear the sounds of nature, and wire deck railings allow unobstructed views of wildlife and nature. The formal dining room can accommodate large or small gatherings, and you’ll enjoy the warmth of the fireplace, accented by built-in display cabinets on each side of it. Upstairs are 4 bedrooms, and the primary bedroom is situated for privacy. It features a remodeled bathroom with newer cabinetry designed for maximizing storage, tile countertops with double sink vanity, walk-in tiled shower with glass doors, and heated tile floors. Downstairs could be set up for multi-generational living and features a large family room with propane fireplace and sliding glass door to private patio. King-sized bedroom and adjacent bathroom make this ideal for guests. 247 square foot unfinished room has ample room for storage, and includes a sauna. Close-in and convenient location.

Directions: NE Hazel Dell Ave, West-NE 111th St, North - NE 5th Ave to NE 112th St, South-NE 10th Ave to NE 8th

Location

Listing courtesy of Windermere Northwest Living
MLS Listing Agent: Connie Bovee

Kalim Qamar
Kalim Qamar
License
888-313-0001
kalim@usMetroRealty.com
Call Email Message

Contact

US METRO REALTY

US Metro Realty

Portland Oregon and Scottsdale AZ - United States

  • Phone +1 888 313 0001
  • Email administrator@usmetrorealty.com

Follow us

Explore

  • Featured Property
  • Arizona Property
  • Oregon Property
  • Washington Property
  • Neighborhoods
  • Market Reports
  • Our Team
  • Contact
  • Downloads

© US Metro Realty @2024 all rights reserved

Privacy Policy Accessibility Sitemap Admin
Property photo enlarged
1 / 46
Share to your Friends
Close

Welcome Back

Sign in to your account to continue

Forgot Password?

Don't have an account? Create Account