US Metro Realty
  • Featured Properties Arizona Oregon Washington
  • Explore Areas
    Market hubs
    Phoenix Metro Arizona Portland Metro Oregon SW Washington Metro Washington View all markets
    Arizona
    Ancala CHANDLER DC Ranch Fountain Hills Maricopa Paradise Valley Rio Montana Scottsdale View all Arizona neighborhoods
    Oregon
    Beaverton BETHANY Bull Mountain Lake Oswego NORTHWEST PORTLAND Quail Creek Quail Hollow Sexton Mountain View all Oregon neighborhoods
    SW Washington
    Camas DOWNTOWN VANCOUVER SALMON CREEK Vancouver View all SW Washington neighborhoods
    More
    All neighborhoods directory
  • Market Reports
  • Our Team
  • About
    About overview Our Company Our Mission Offices & Locations Careers
  • Join Us
  • Contact
  • Log in
  • Sign up
Overview Featured Properties Arizona Oregon Washington
Overview
Market hubs
Phoenix Metro Portland Metro SW Washington Metro View all markets
Arizona
Ancala CHANDLER DC Ranch Fountain Hills Maricopa Paradise Valley Rio Montana Scottsdale View all Arizona neighborhoods
Oregon
Beaverton BETHANY Bull Mountain Lake Oswego NORTHWEST PORTLAND Quail Creek Quail Hollow Sexton Mountain View all Oregon neighborhoods
SW Washington
Camas DOWNTOWN VANCOUVER SALMON CREEK Vancouver View all SW Washington neighborhoods
More
All neighborhoods directory
Market Reports
Our Team
Overview About overview Our Company Our Mission Offices & Locations Careers
Join Us
Contact
Log in Sign up
Property photo
Residential · SingleFamilyResidence

842 Otis AVE, Sutherlin, OR 97479

Web ID # 382254789
$399,000 3 bd · 2 ba · 1,532 sq ft
Contact Share Print Similar Save
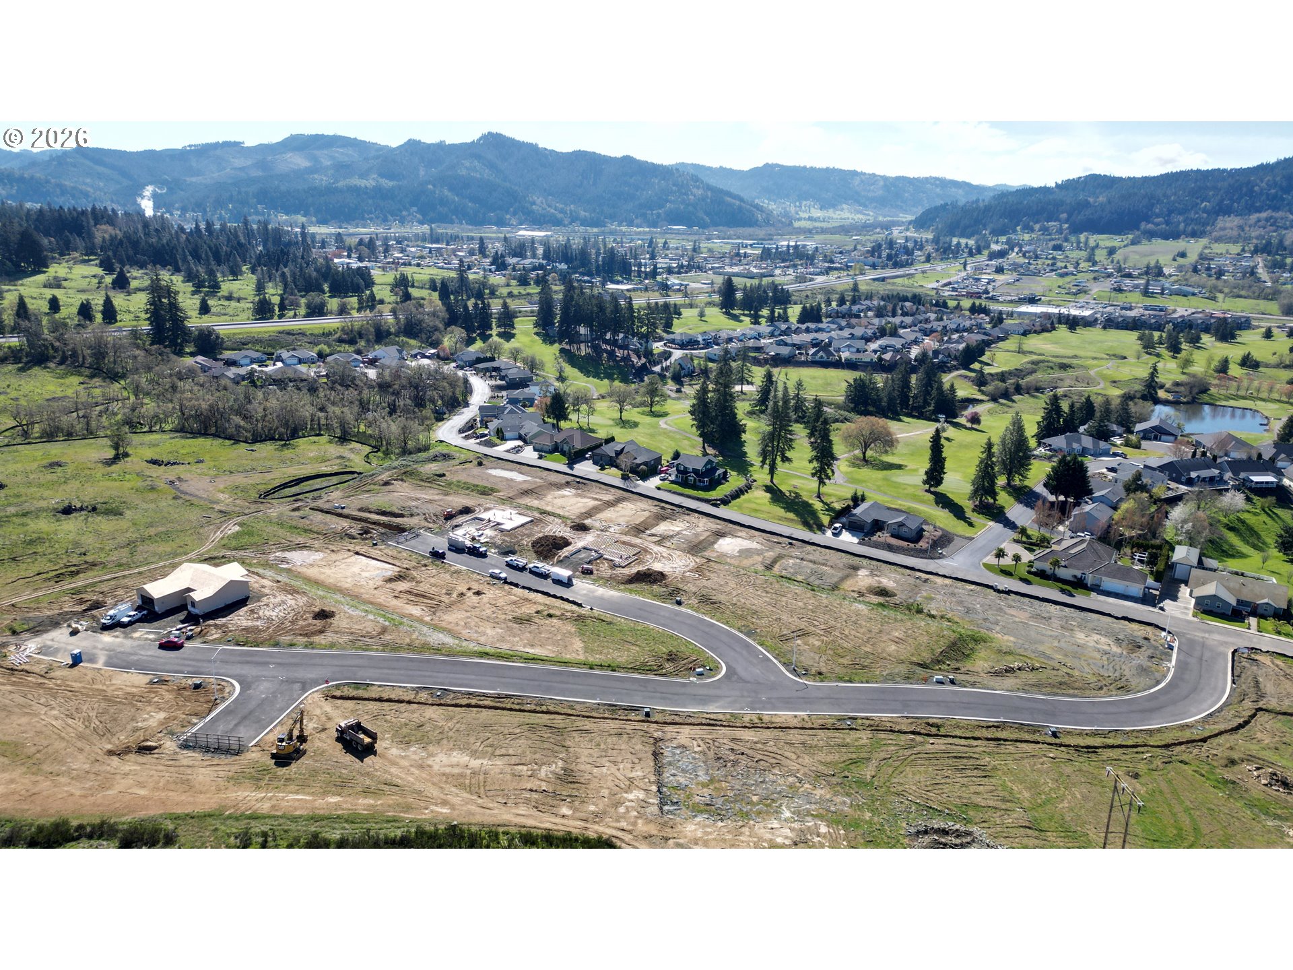
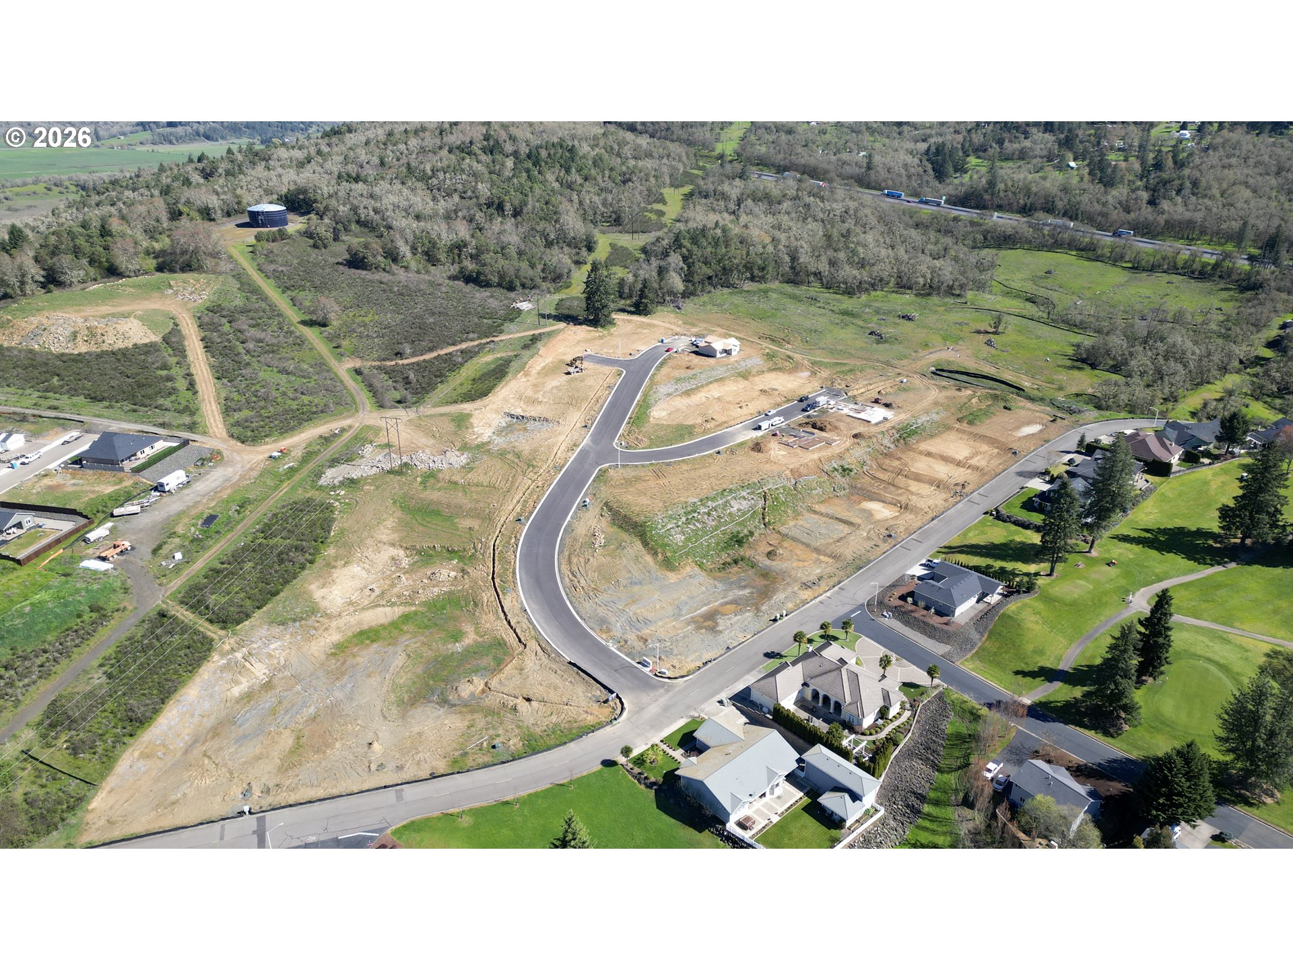
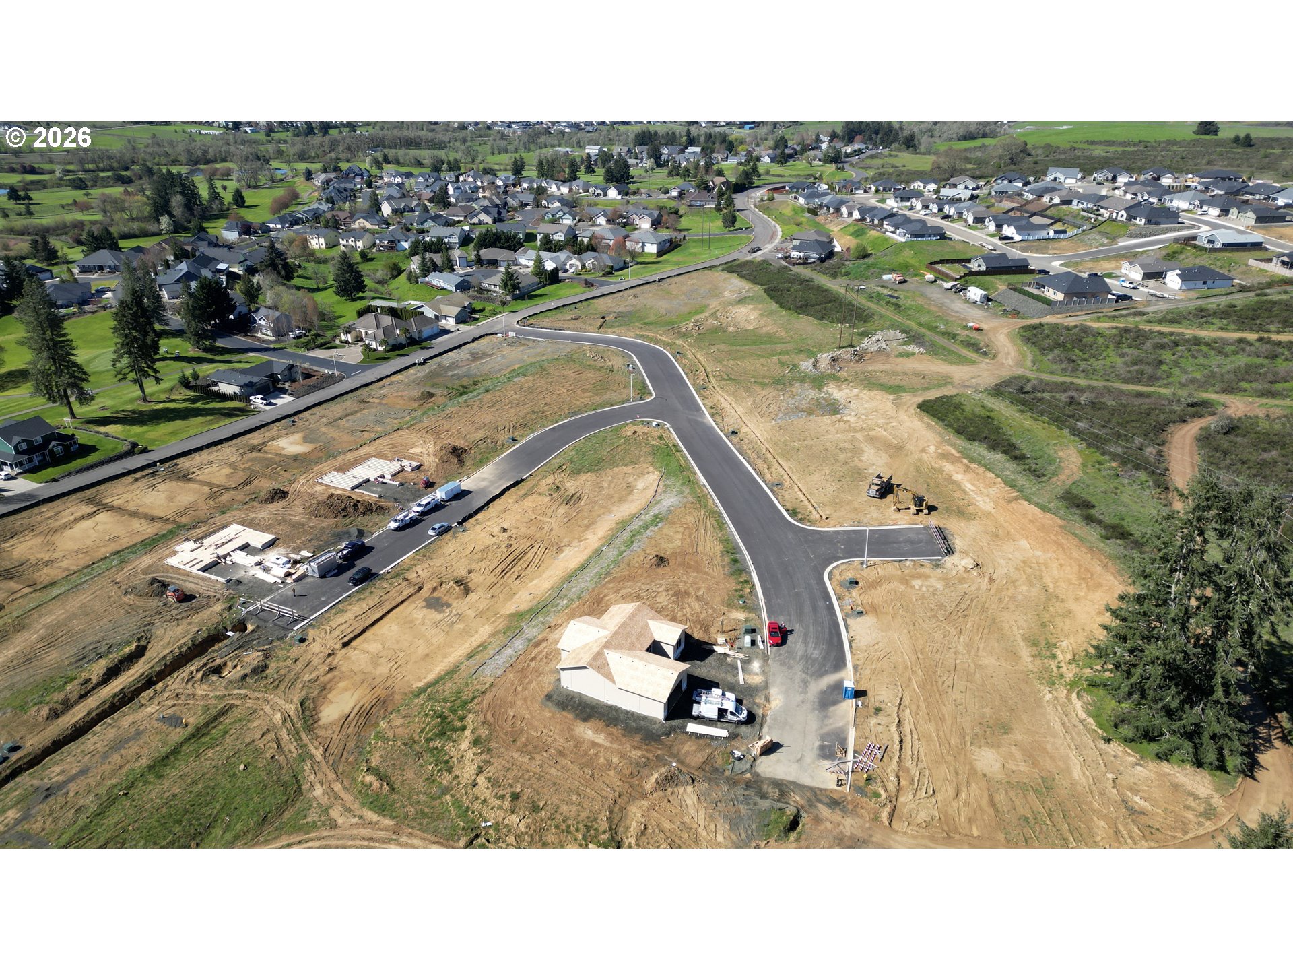
Floor Plan Drone View/UAV Drone View/UAV Drone View/UAV

Overview

TypeResidential
SubtypeSingleFamilyResidence
Beds3
Baths2
Living Area1,532 sq ft
Year Built2026
Garage2 space(s) • Attached
Annual Taxes$0

Features

  • Laundry

About this home

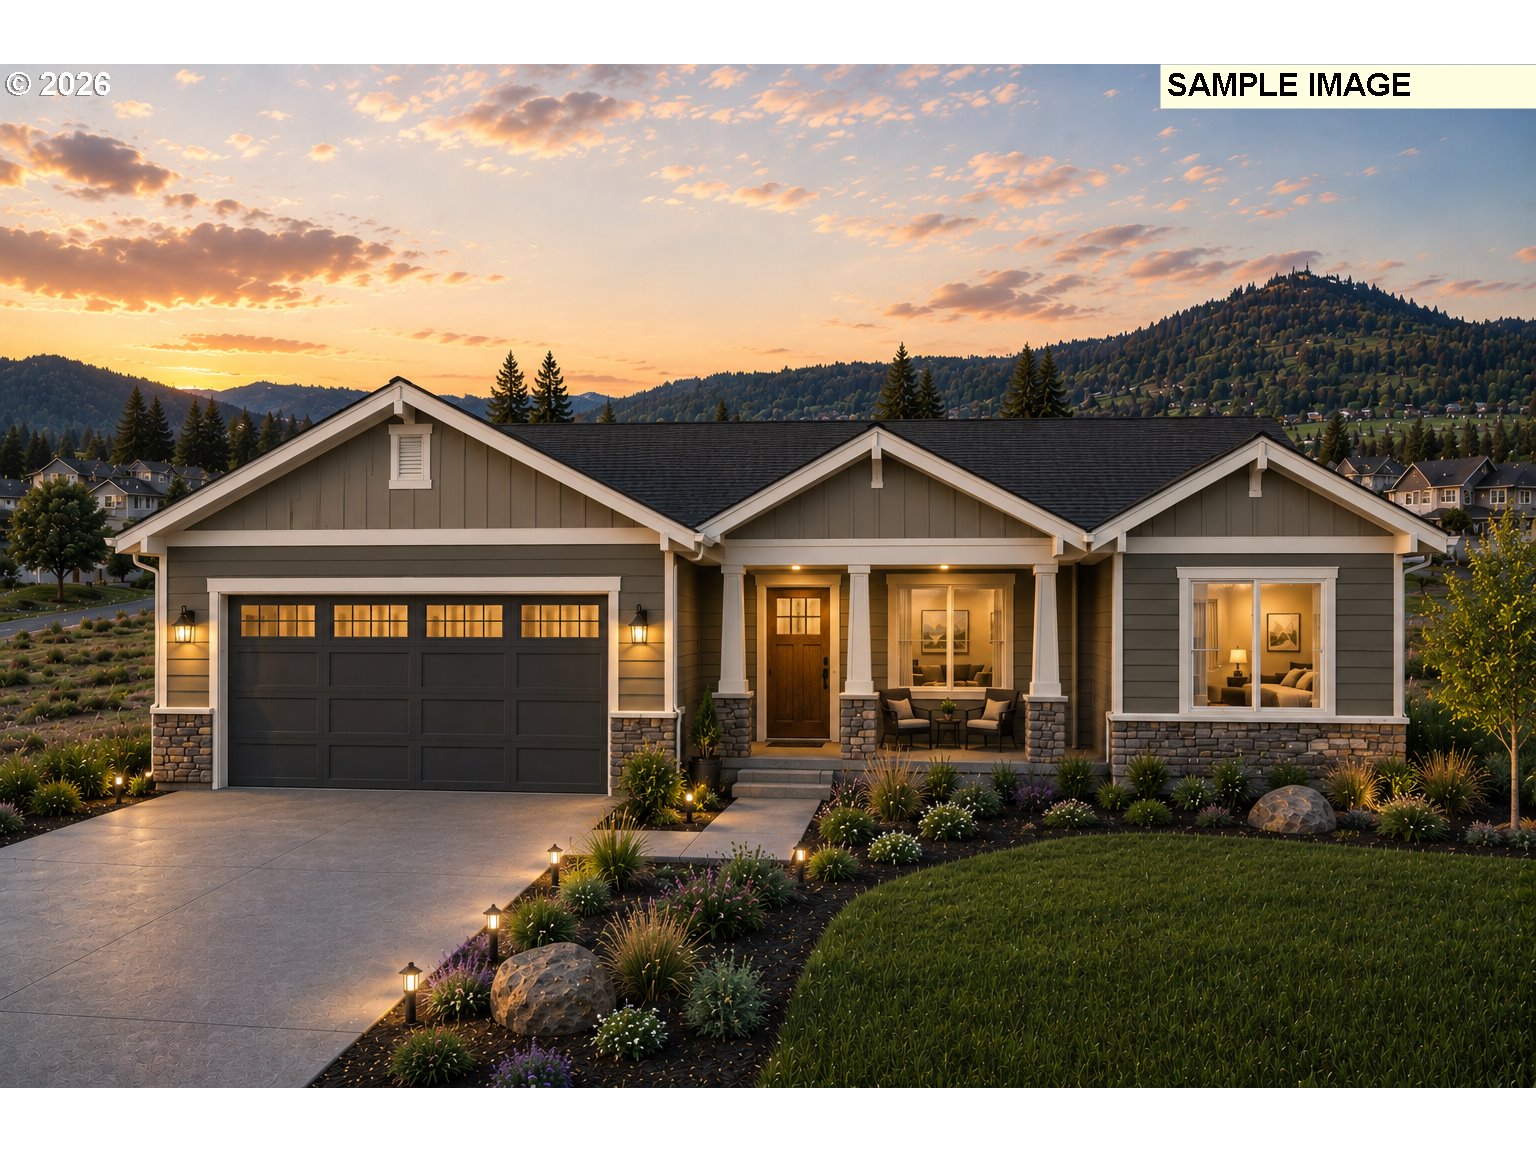
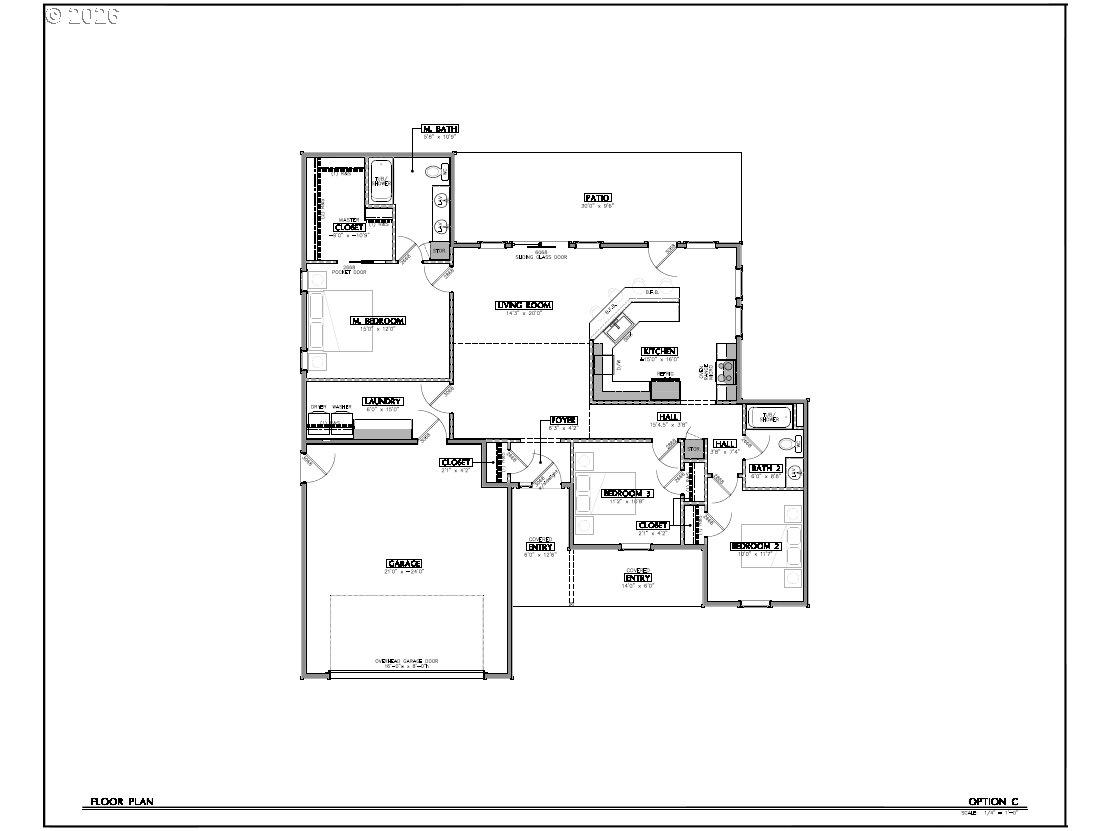
New construction opportunity in Ridgeview Subdivision, a 38-lot residential community in Sutherlin. “The Sumner” on Lot 17 offers a single-level home with 1,532 sq.ft. of well-designed living space. The open-concept layout features a spacious living room connected to the kitchen and dining area, creating a comfortable setting for both everyday living and entertaining. Privately positioned apart from the secondary bedrooms, the primary suite features a walk-in closet and attached bath with double sinks and walk-in shower. Two additional bedrooms, a shared full bath, dedicated laundry room and attached two-car garage complete the functional layout. Conveniently located near local amenities with easy access to I-5. Main photo and floor plans are conceptual renderings and subject to change. **Financing incentive available! Qualified buyers may be eligible for reduced monthly payments during the first year through lender-paid temporary rate buydown. Ask listing agent for details.**

Directions: Scardi Blvd to Ridgeview Subdivision

Location

Listing courtesy of Keller Williams Sunset Corridor
MLS Listing Agent: Jordan Lundstrom

Kalim Qamar
Kalim Qamar
License
888-313-0001
kalim@usMetroRealty.com
Call Email Message

Contact

US METRO REALTY

US Metro Realty

Portland Oregon and Scottsdale AZ - United States

  • Phone +1 888 313 0001
  • Email principalBroker@usmetrorealty.com

Follow us

Explore

  • Featured Property
  • Arizona Property
  • Oregon Property
  • Washington Property
  • Neighborhoods
  • Market Reports
  • Our Team
  • Contact
  • Downloads

© US Metro Realty @2024 all rights reserved

Privacy Policy Accessibility Sitemap Admin
Property photo enlarged
1 / 5
Share to your Friends
Close

Welcome Back

Sign in to your account to continue

Forgot Password?

Don't have an account? Create Account