US Metro Realty
  • Featured Properties Arizona Oregon Washington
  • Explore Areas
    Market hubs
    Phoenix Metro Arizona Portland Metro Oregon SW Washington Metro Washington View all markets
    Arizona
    Ancala CHANDLER DC Ranch Fountain Hills Maricopa Paradise Valley Rio Montana Scottsdale View all Arizona neighborhoods
    Oregon
    Beaverton BETHANY Bull Mountain Lake Oswego NORTHWEST PORTLAND Quail Creek Quail Hollow Sexton Mountain View all Oregon neighborhoods
    SW Washington
    Camas DOWNTOWN VANCOUVER SALMON CREEK Vancouver View all SW Washington neighborhoods
    More
    All neighborhoods directory
  • Market Reports
  • Our Team
  • About
    About overview Our Company Our Mission Offices & Locations Careers
  • Join Us
  • Contact
  • Log in
  • Sign up
Overview Featured Properties Arizona Oregon Washington
Overview
Market hubs
Phoenix Metro Portland Metro SW Washington Metro View all markets
Arizona
Ancala CHANDLER DC Ranch Fountain Hills Maricopa Paradise Valley Rio Montana Scottsdale View all Arizona neighborhoods
Oregon
Beaverton BETHANY Bull Mountain Lake Oswego NORTHWEST PORTLAND Quail Creek Quail Hollow Sexton Mountain View all Oregon neighborhoods
SW Washington
Camas DOWNTOWN VANCOUVER SALMON CREEK Vancouver View all SW Washington neighborhoods
More
All neighborhoods directory
Market Reports
Our Team
Overview About overview Our Company Our Mission Offices & Locations Careers
Join Us
Contact
Log in Sign up
Property photo
Residential · SingleFamilyResidence

4929 Elvis AVE NE, Salem, OR 97301

Web ID # 525629899
$466,995 4 bd · 3 ba · 1,880 sq ft
Contact Share Print Similar Save
Property photo Property photo Property photo Property photo Property photo Property photo Property photo +24 more

Overview

TypeResidential
SubtypeSingleFamilyResidence
Beds4
Baths3
Living Area1,880 sq ft
Year Built2026
Garage2 space(s) • Attached
Annual Taxes$0

Features

  • LaminateFlooring
  • Laundry
  • Quartz
  • WalltoWallCarpet

About this home

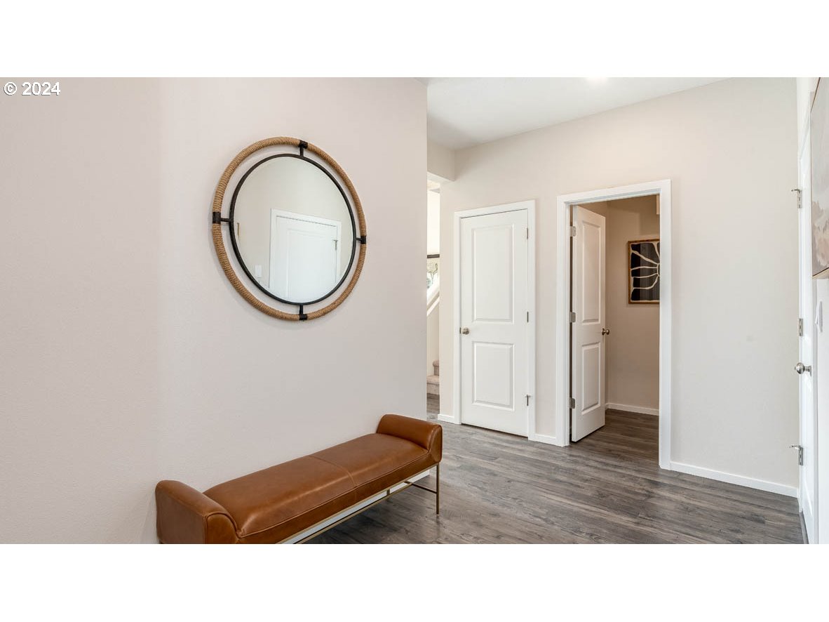
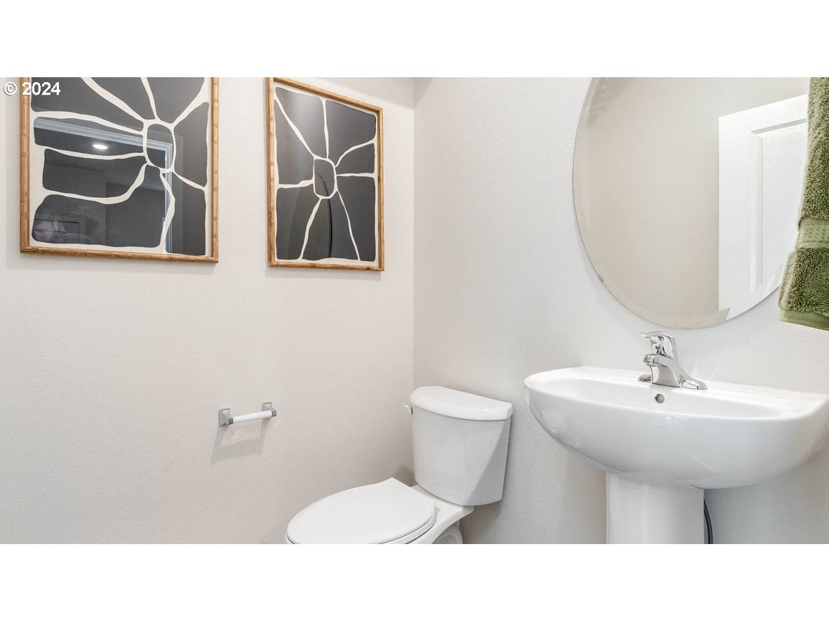
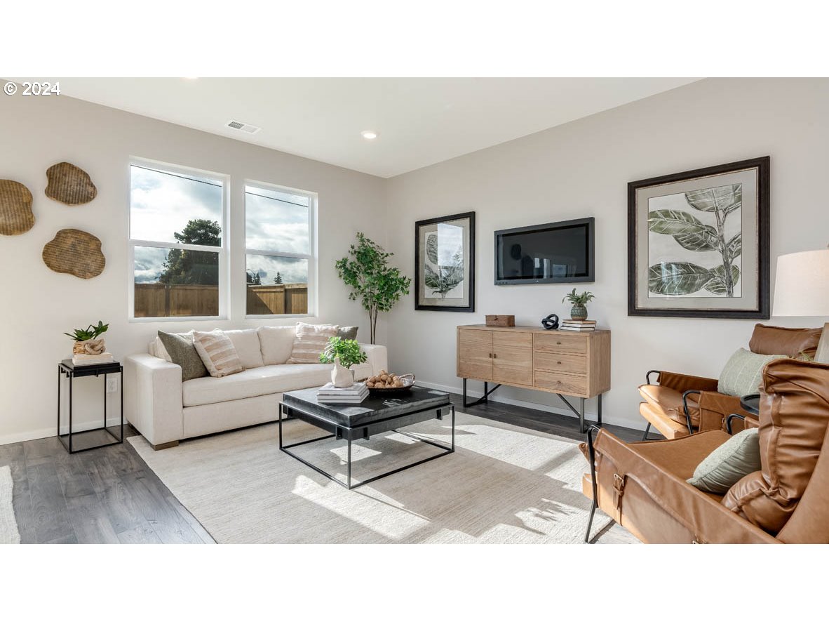
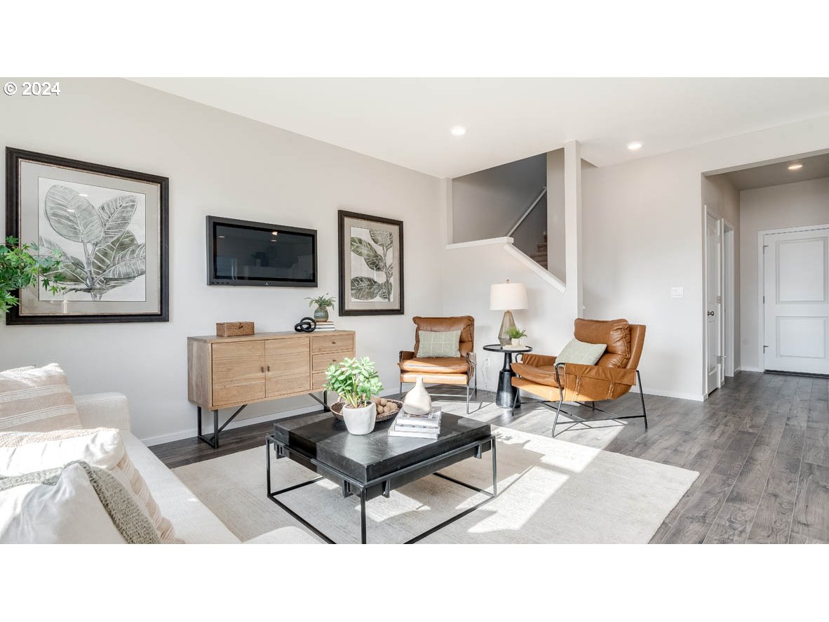
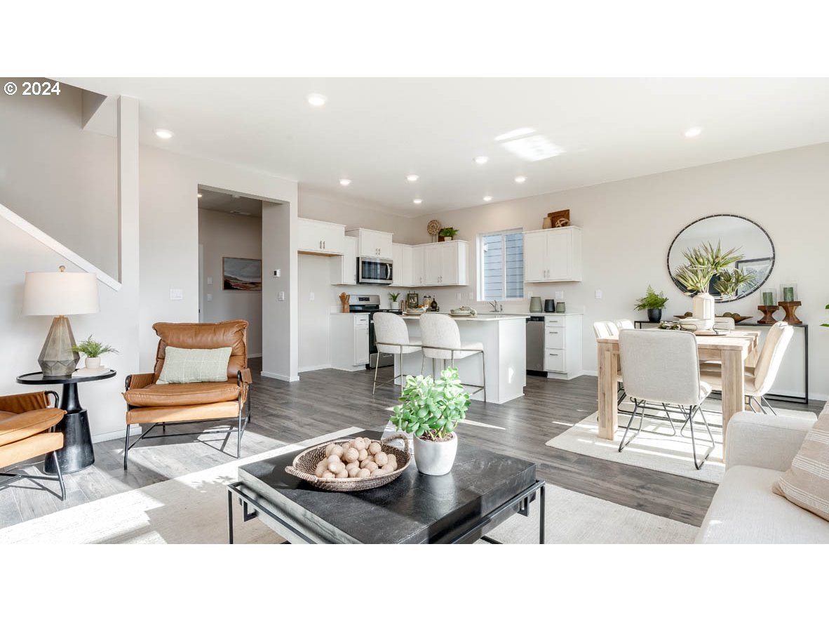
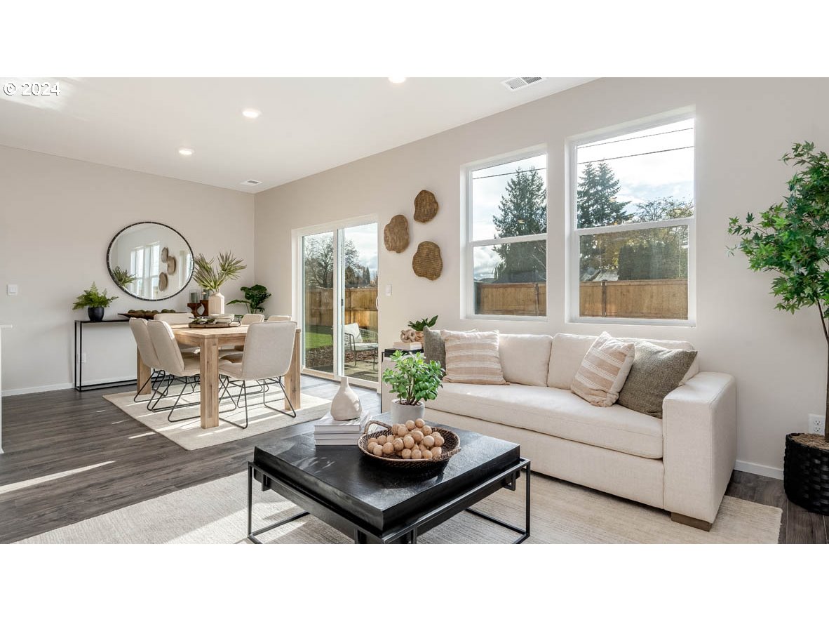
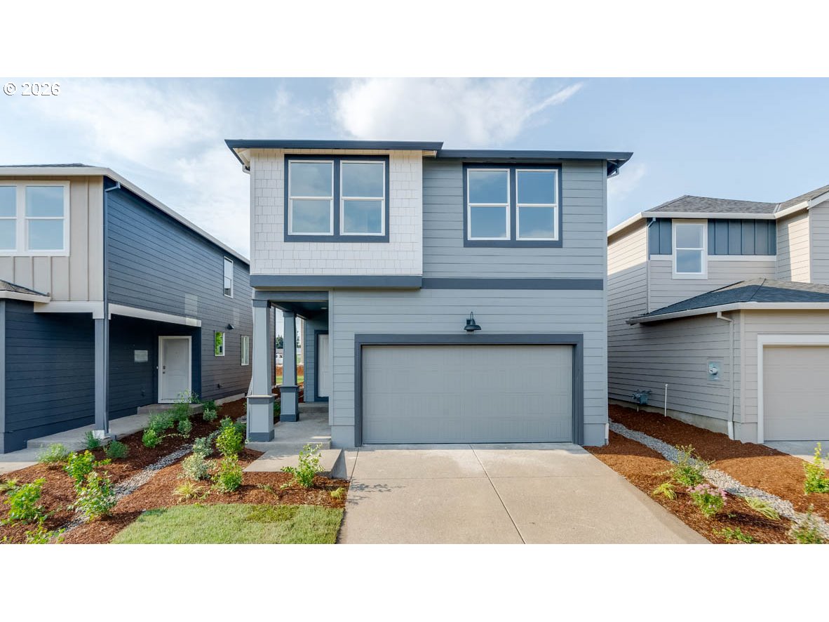
New construction homesite in Salem! This home features 4 bedrooms, 2.5 bathrooms, with a loft on the second floor that brings in ample amounts of natural light. There’s a light and bright open concept living space with tall ceilings and luxury features starring a kitchen with solid quartz countertops, shaker cabinetry, a roomy pantry, and an island that provides ample space for food preparation and extra seating. The kitchen comes equipped with lavish stainless-steel appliances including a free-standing gas range oven, dishwasher, and microwave with vent hood. The upstairs loft space offers a versatile area that can be used as an entertainment room or play area. The laundry room is located on the upper floor for swift convenience. The primary bedroom offers a true retreat with a spacious walk-in closet, double vanity sink, and a walk-in shower. Receive a closing cost credit with use of builder’s preferred lender, reach out for more details. Open 10:00am – 5:30pm daily. Be a part of this wonderful community at East Park Village! The community is located by Interstate 5 offering swift access to explore the Greater Salem area, and is just minutes away from the state capitol, outstanding local restaurants, and shopping centers like the Willamette Valley Center. Photos are representative of plan only and may vary as built.

Directions: Model office: 113 Greencrest Street NE, Salem Or 97301

Location

Listing courtesy of D. R. Horton, Inc Portland
MLS Listing Agent: Heather Quirke

Kalim Qamar
Kalim Qamar
License
888-313-0001
kalim@usMetroRealty.com
Call Email Message

Contact

US METRO REALTY

US Metro Realty

Portland Oregon and Scottsdale AZ - United States

  • Phone +1 888 313 0001
  • Email principalBroker@usmetrorealty.com

Follow us

Explore

  • Featured Property
  • Arizona Property
  • Oregon Property
  • Washington Property
  • Neighborhoods
  • Market Reports
  • Our Team
  • Contact
  • Downloads

© US Metro Realty @2024 all rights reserved

Privacy Policy Accessibility Sitemap Admin
Property photo enlarged
1 / 32
Share to your Friends
Close

Welcome Back

Sign in to your account to continue

Forgot Password?

Don't have an account? Create Account