
Unknown Subdivision
Property • Residential
Web ID # 686955303
$795,000.00
3 Beds • 3 Baths
Property Features
Regional Multiple Listing Service, Inc.
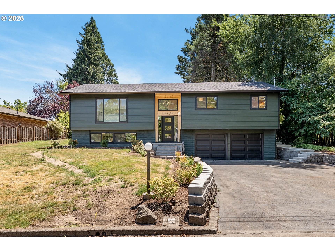
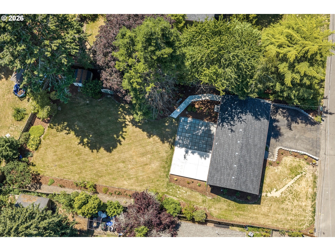
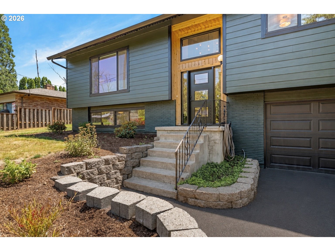
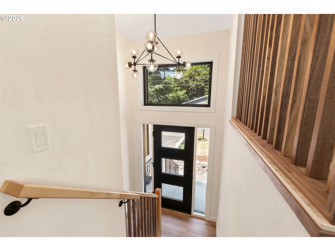
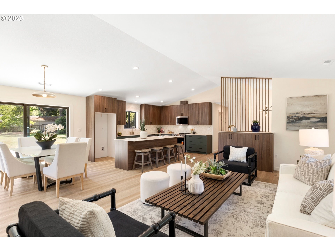
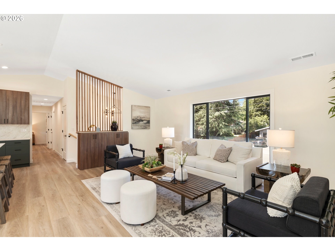
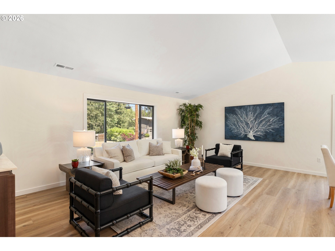
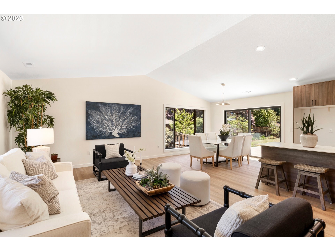
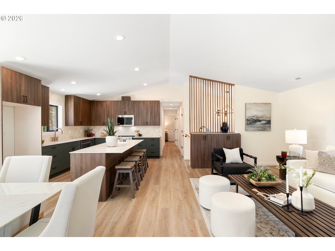
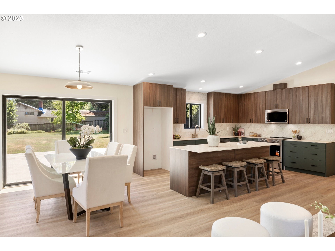
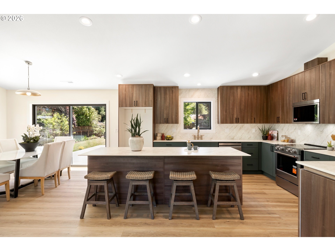
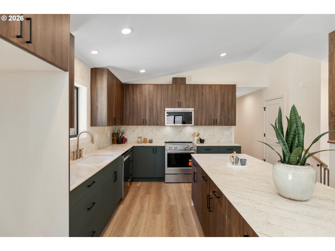
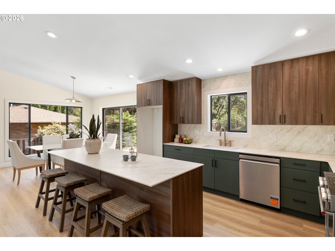
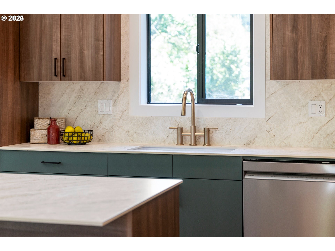
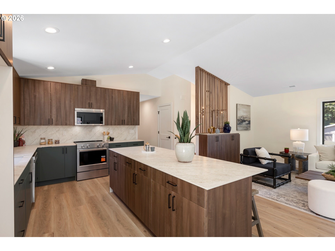
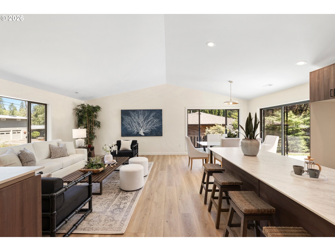
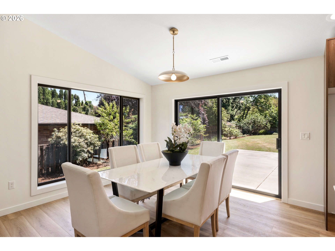
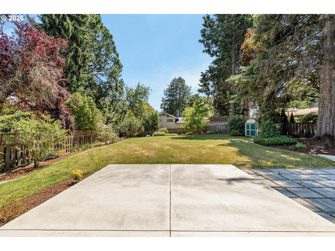
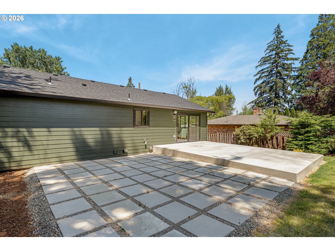
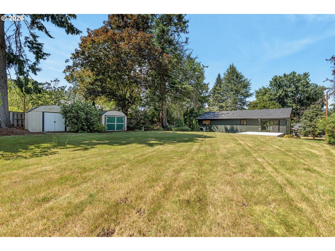
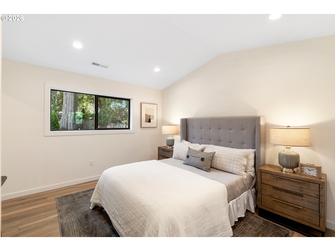
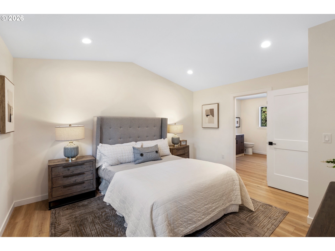
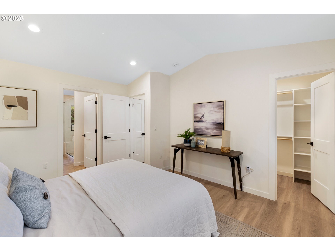
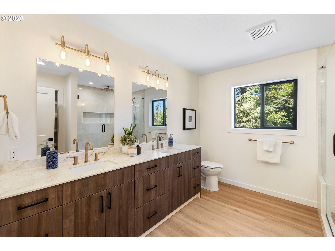
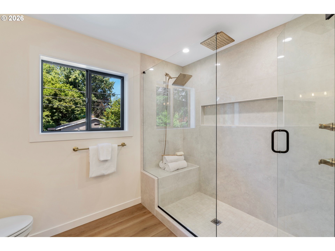
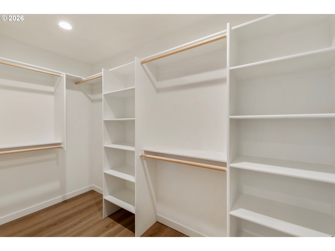
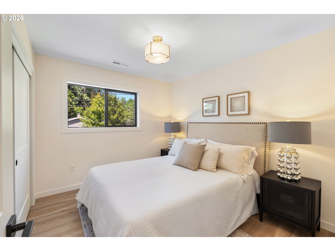
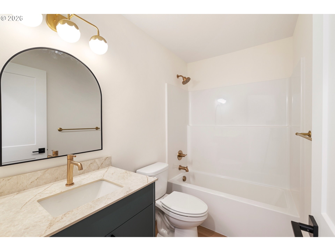
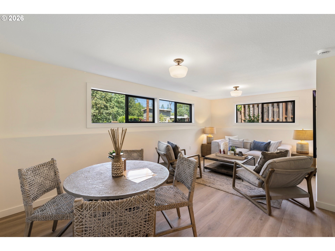
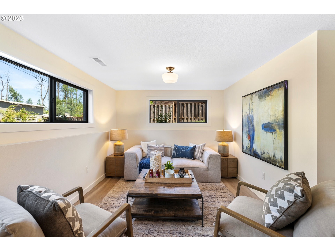
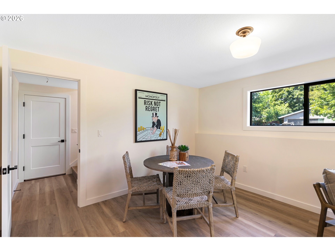
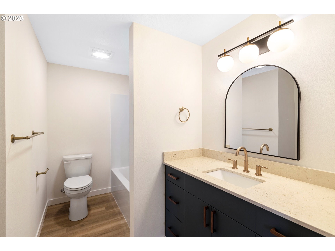
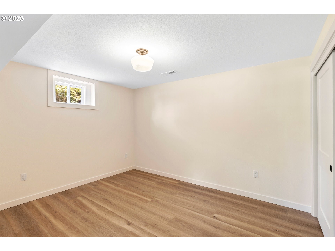
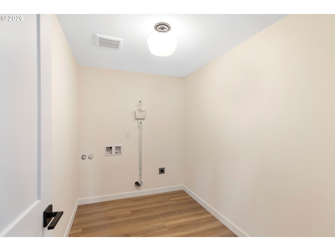
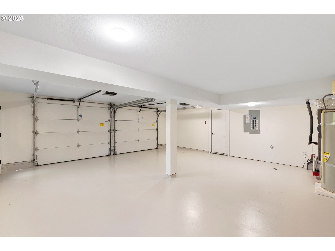
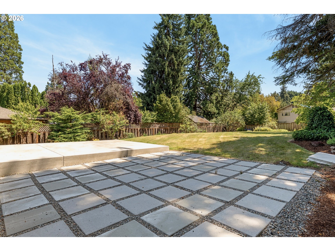
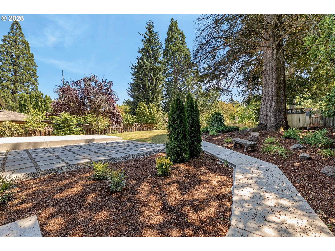
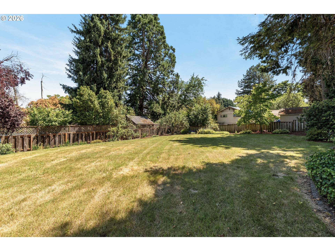
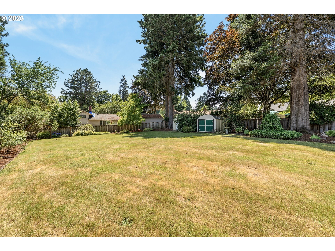
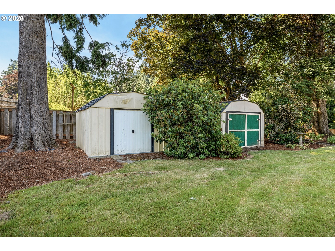
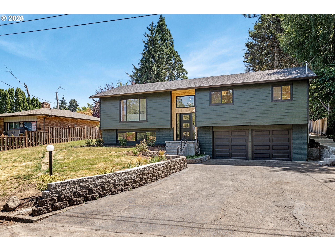
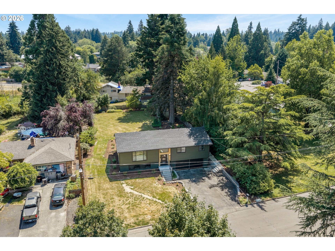
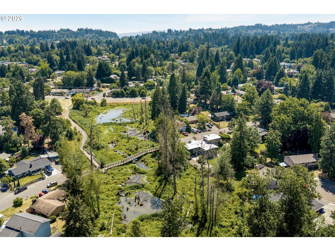
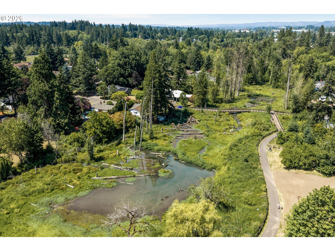
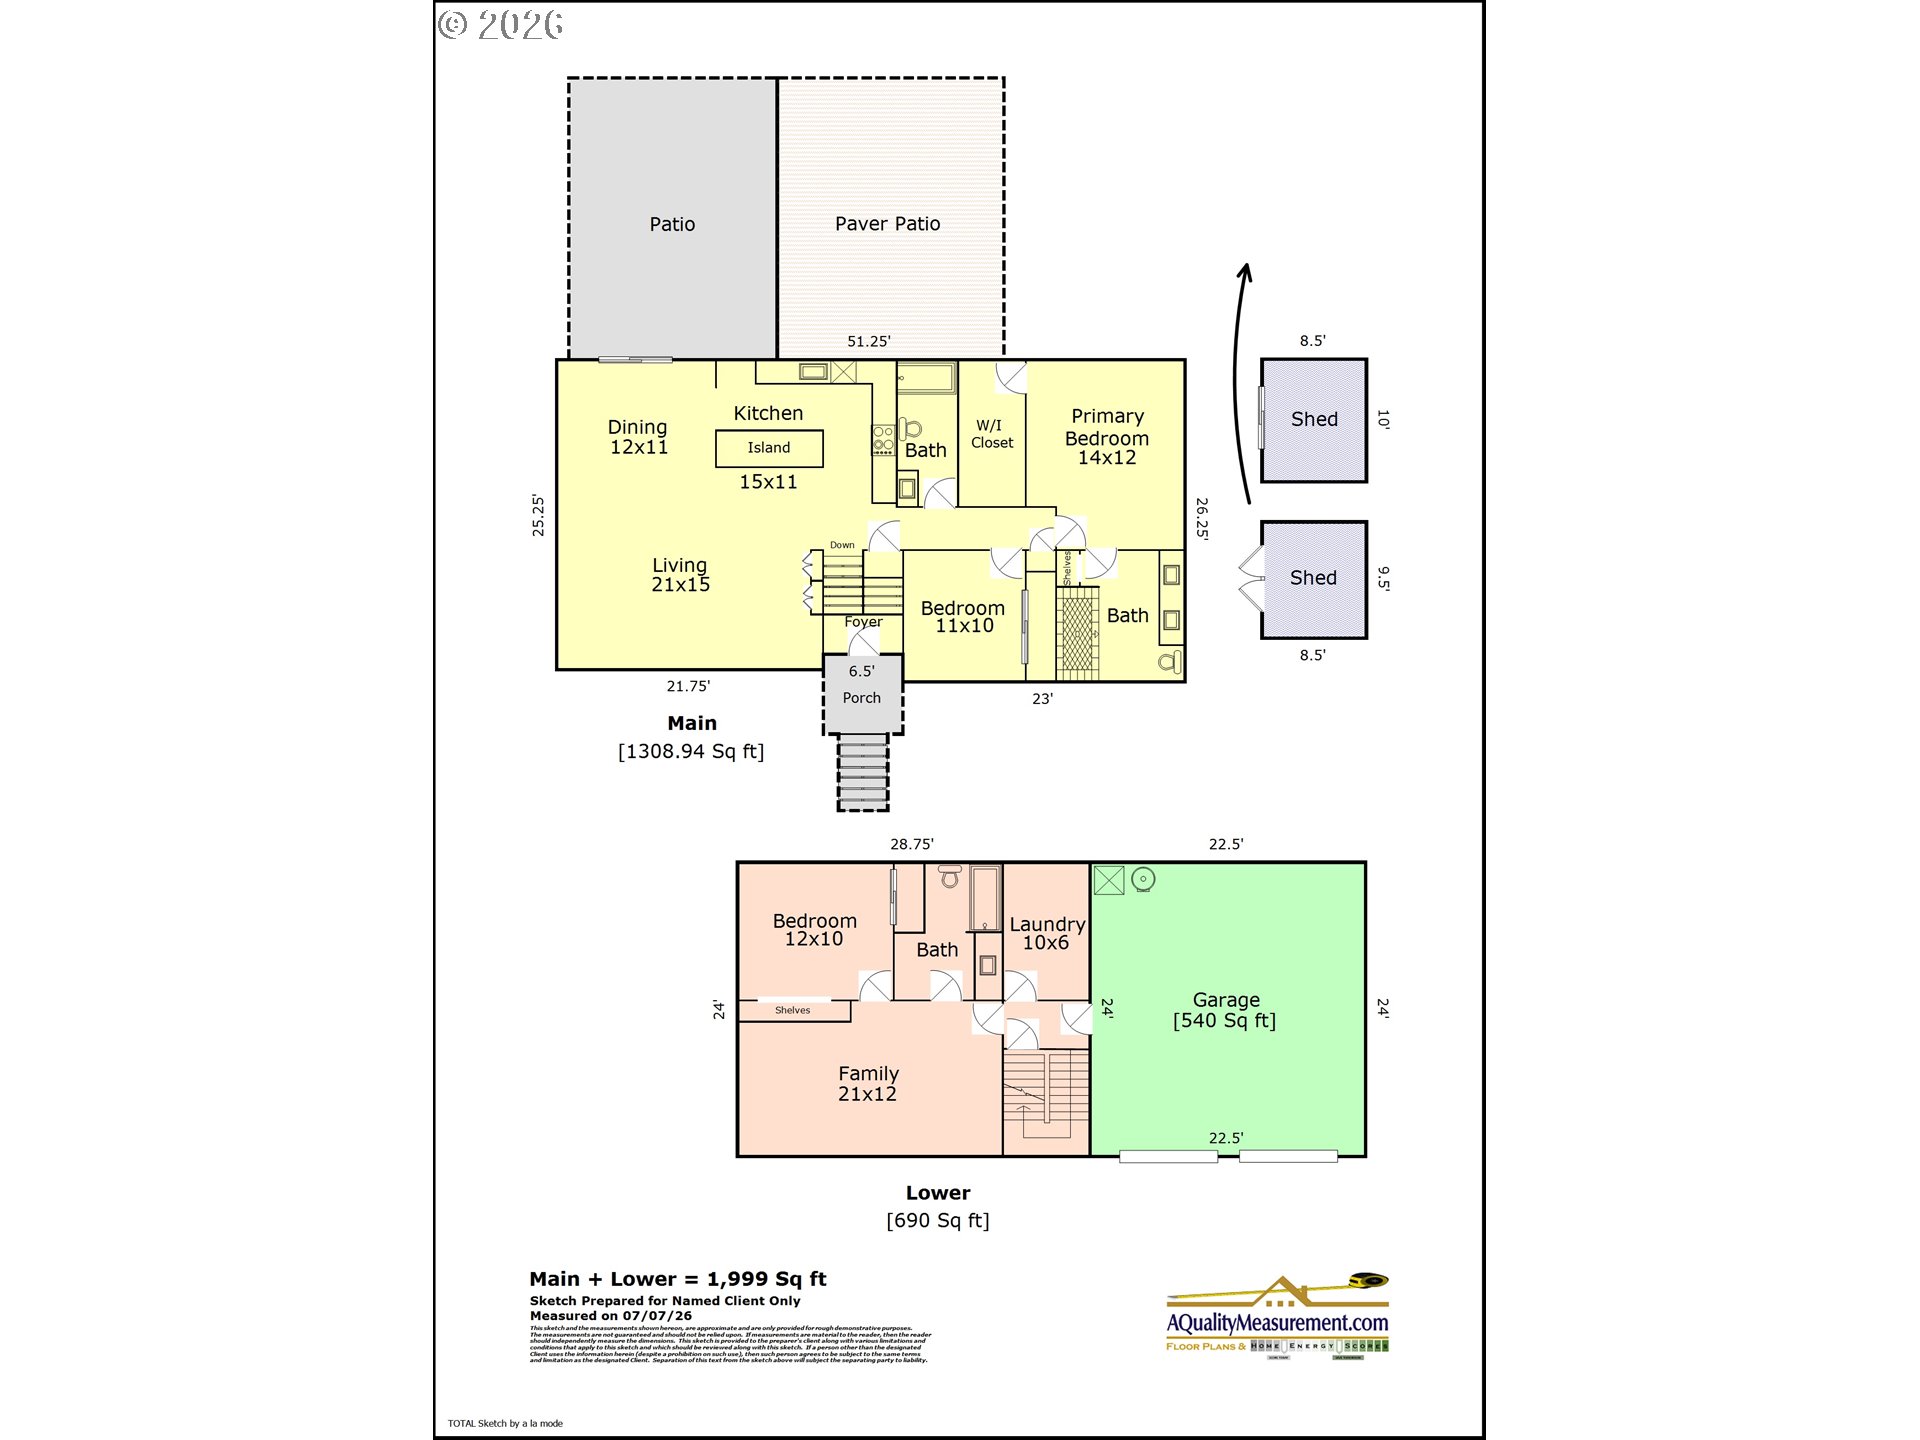
Beautifully remodeled split level on a one of kind .31 acre lot and private dead end road! Almost every aspect is new! Plumbing, electrical, HVAC, majority framing, roof, windows, siding, patios, doors, insulation, and all of the stunning finishes. The main level offers an open concept floor plan with vaulted ceilings, expansive windows, luxury vinyl plank throughout, and an abundance of natural light. The show stopping kitchen is perfect for entertaining with a huge island, custom cabinets with soft close hinges/drawers, stainless steel appliances, and ample counter space. The main level primary has been elevated to modern day standards enjoying a large walk in closet and beautiful ensuite bathroom equipped with double sink vanity and tile shower. The lower level has a multi functional bonus space that could be framed off for a 4th bedroom or used as a game room, gym or extra living space. Life made easy with 3 full bathrooms and a large laundry room. Step outside to the one of a kind back yard that comes with a large flat grass area perfect for outdoor activities, a pool or athletic court. The massive concrete and paver patio make hosting fun and the two sheds offer plenty of storage. Walk down the street to the Fanno Creek trail, Dirksen Nature Park, and Woodard Park! Only minutes from downtown Tigard, Washington Square, Highways and so much more!
SW Walnut to SW 106th
Dwelling Type: Residential
Subdivision: N/A
Year Built: 1963, County: US
SW Walnut to SW 106th
Listing is courtesy of Cascade Hasson Sotheby's International Realty
